Miramar, FL
Miramar Cove
Creating an Inland Urban Oasis
status
Ongoing
client
Sunbeam Properties & Sunbeam Development
expertise
Master Planned Communities, Residential
services
Master Planning Landscape Architecture

Pioneering Walkable, Water-Driven Design for Community Growth
This dynamic, community-centric space blends innovative landscape architecture with environmentally conscious design to create an ideal hub for connection and public recreation.
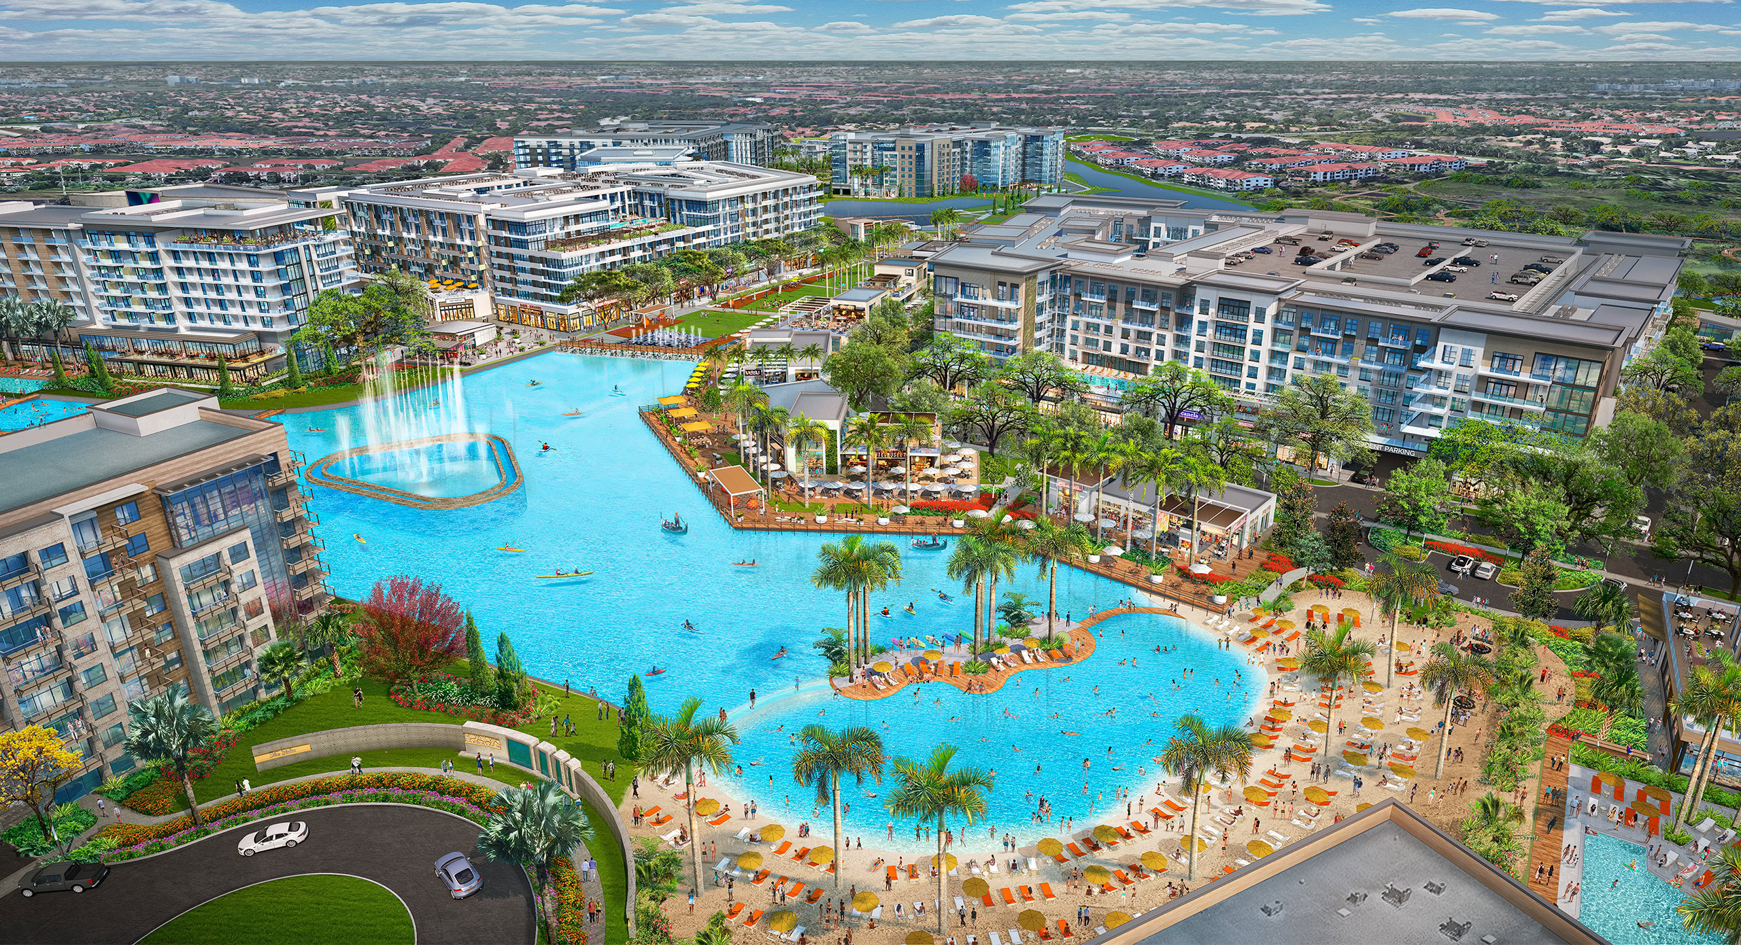
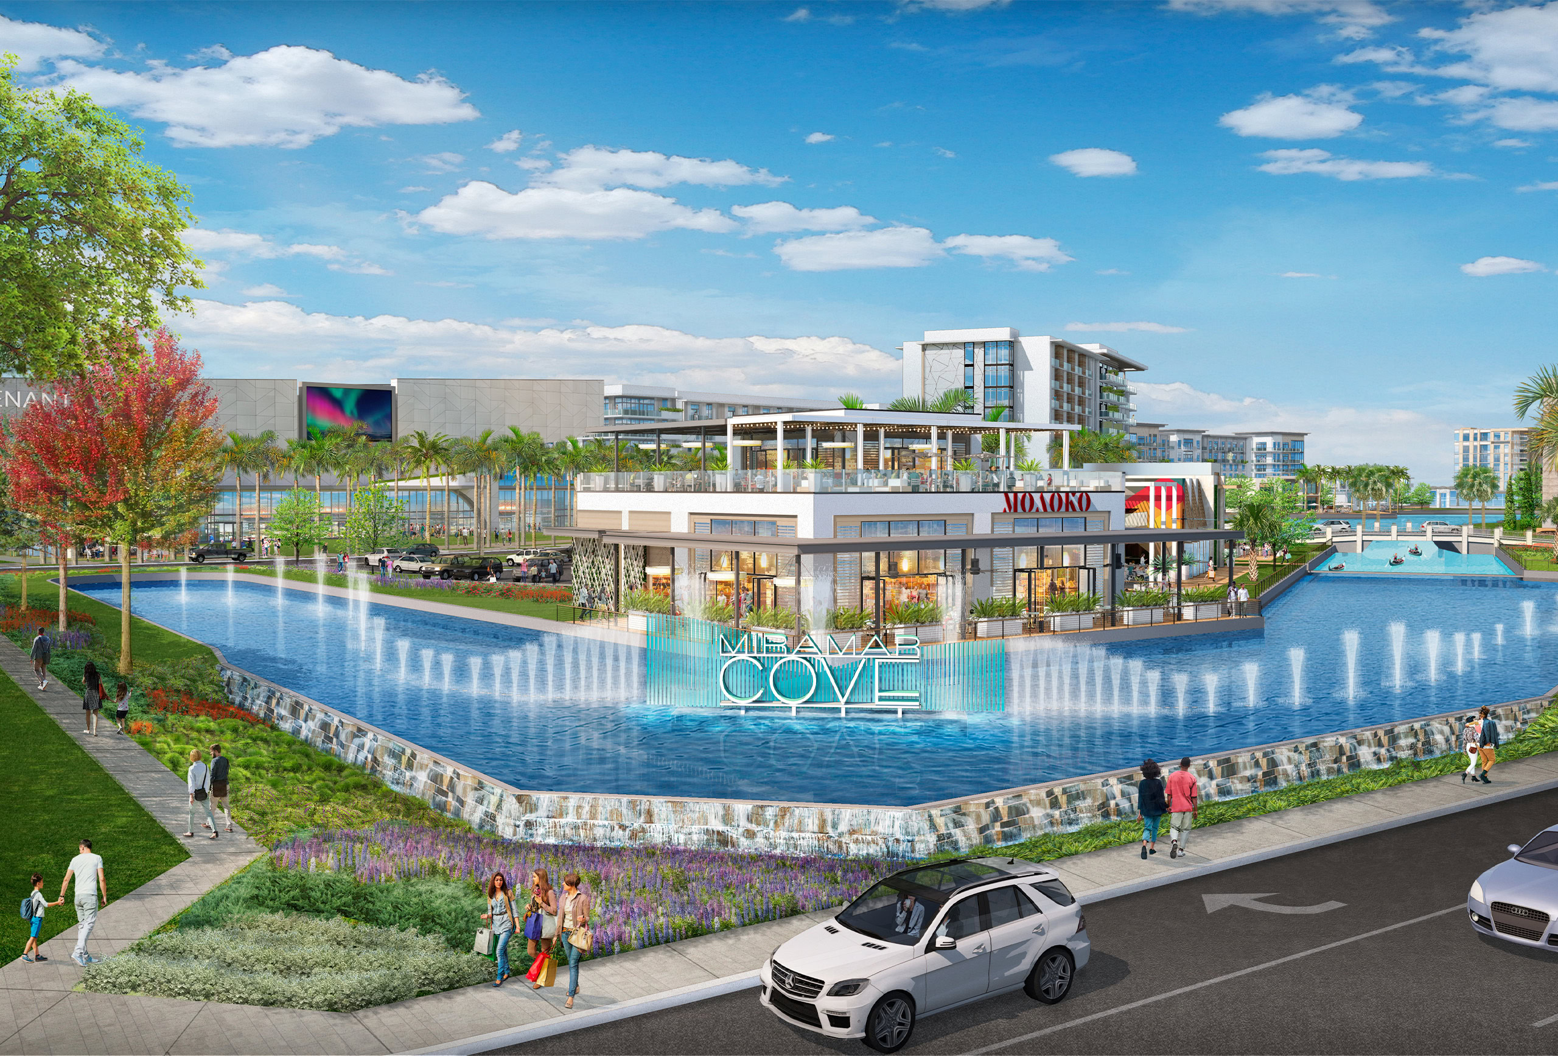
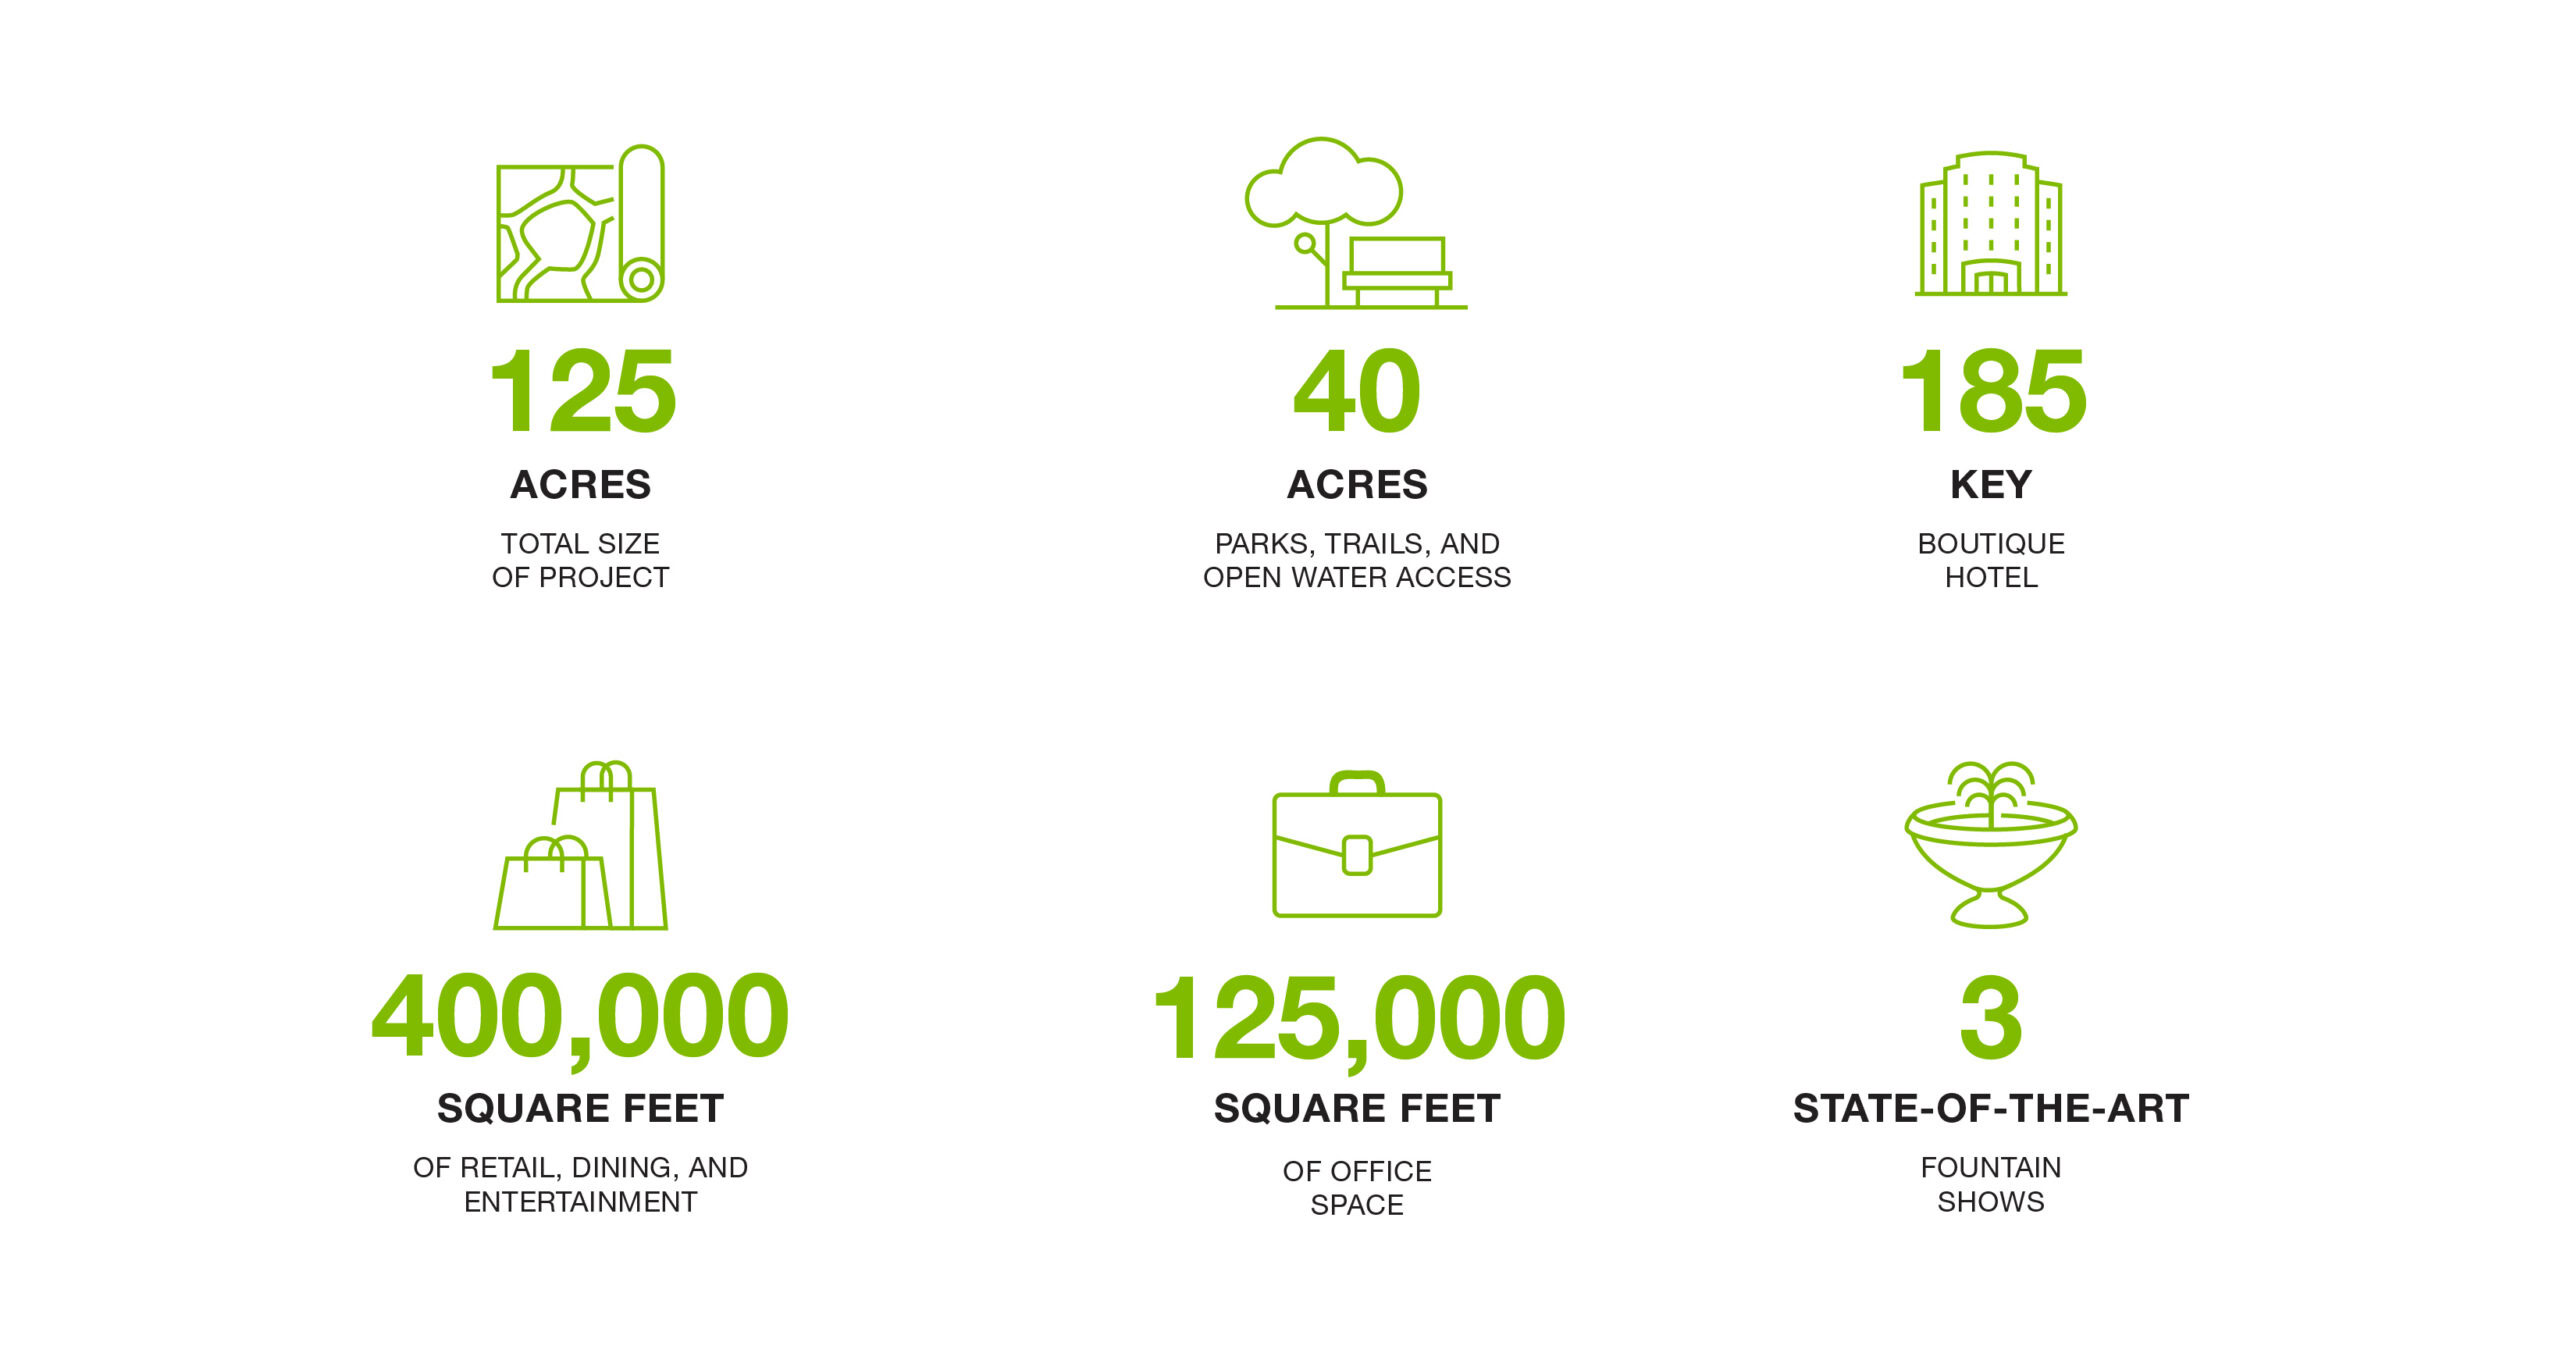
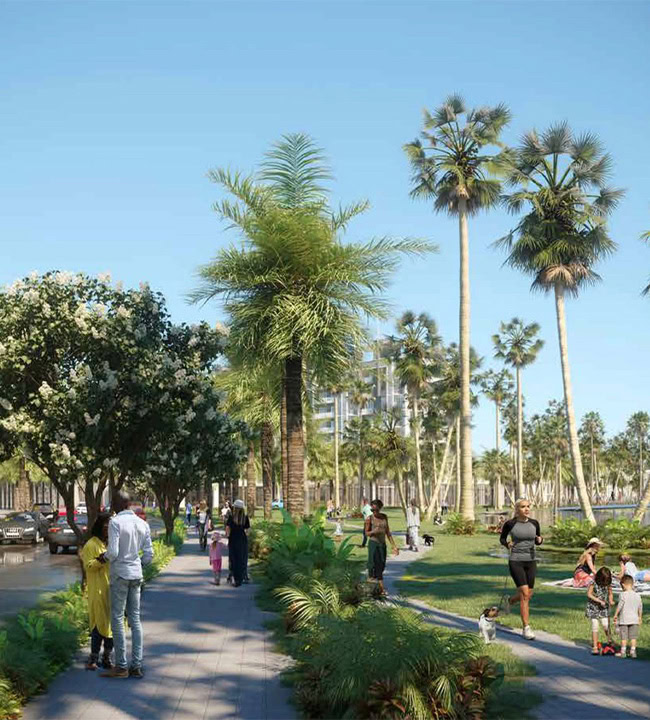
Miramar Cove is a 125-acre waterfront community that introduces a new way to live, connect, and enjoy everyday life in West Broward. With subtle Caribbean influences, nearly one-third of Miramar Cove is dedicated to water and open space, including the 5.5-acre Blue Mar BasinTM at the heart of the community. Pedestrian paths, restaurants, and gathering spaces are interspersed along the shoreline, creating an active public realm that connects people to the water. Together, these landscape systems create a network of waterfront destinations and public spaces that balance urban living with the natural character of South Florida.
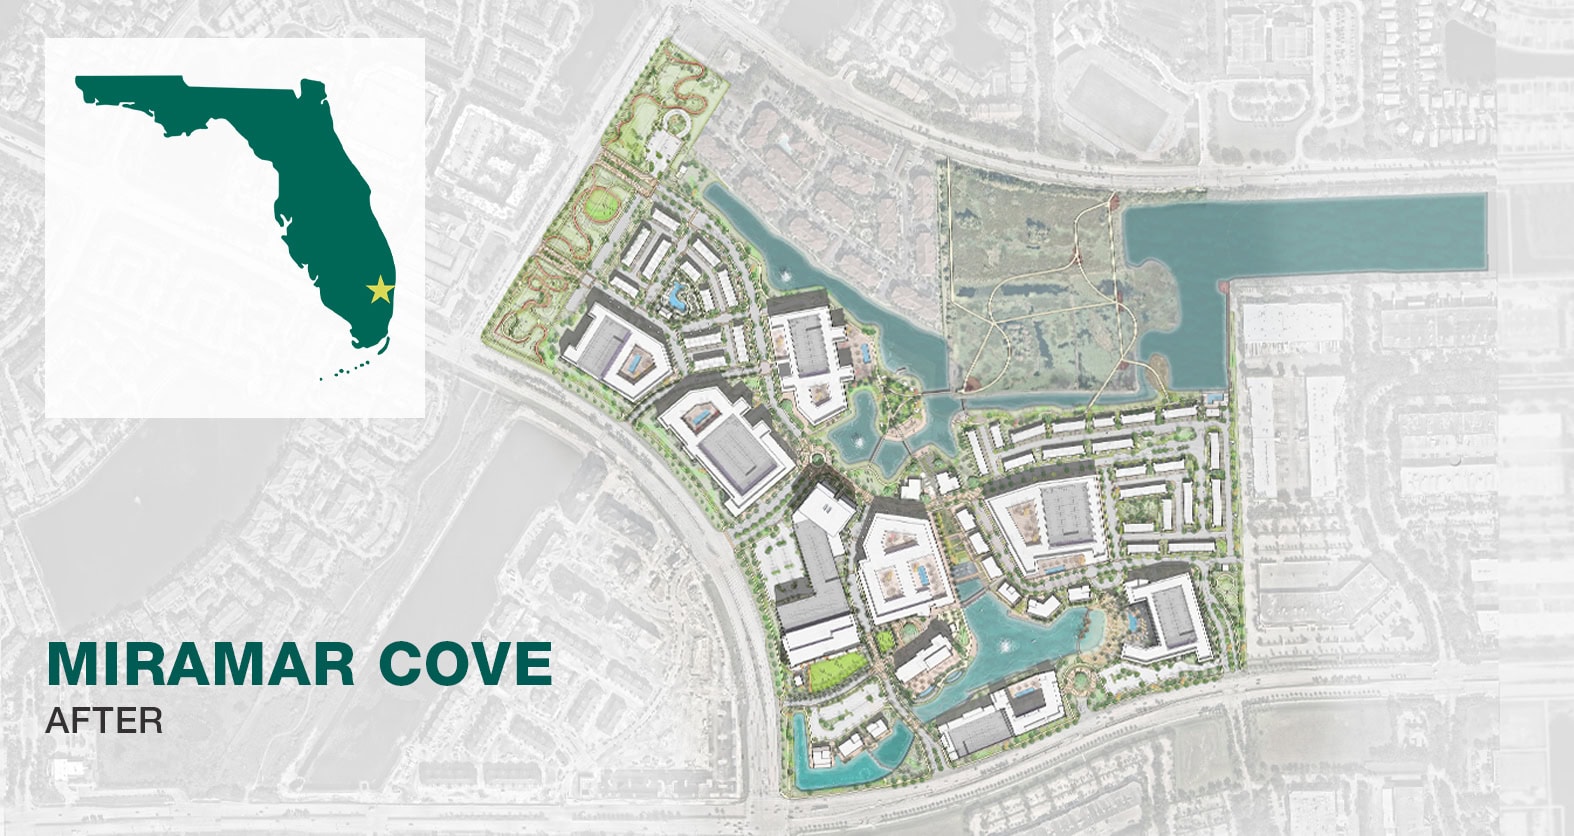
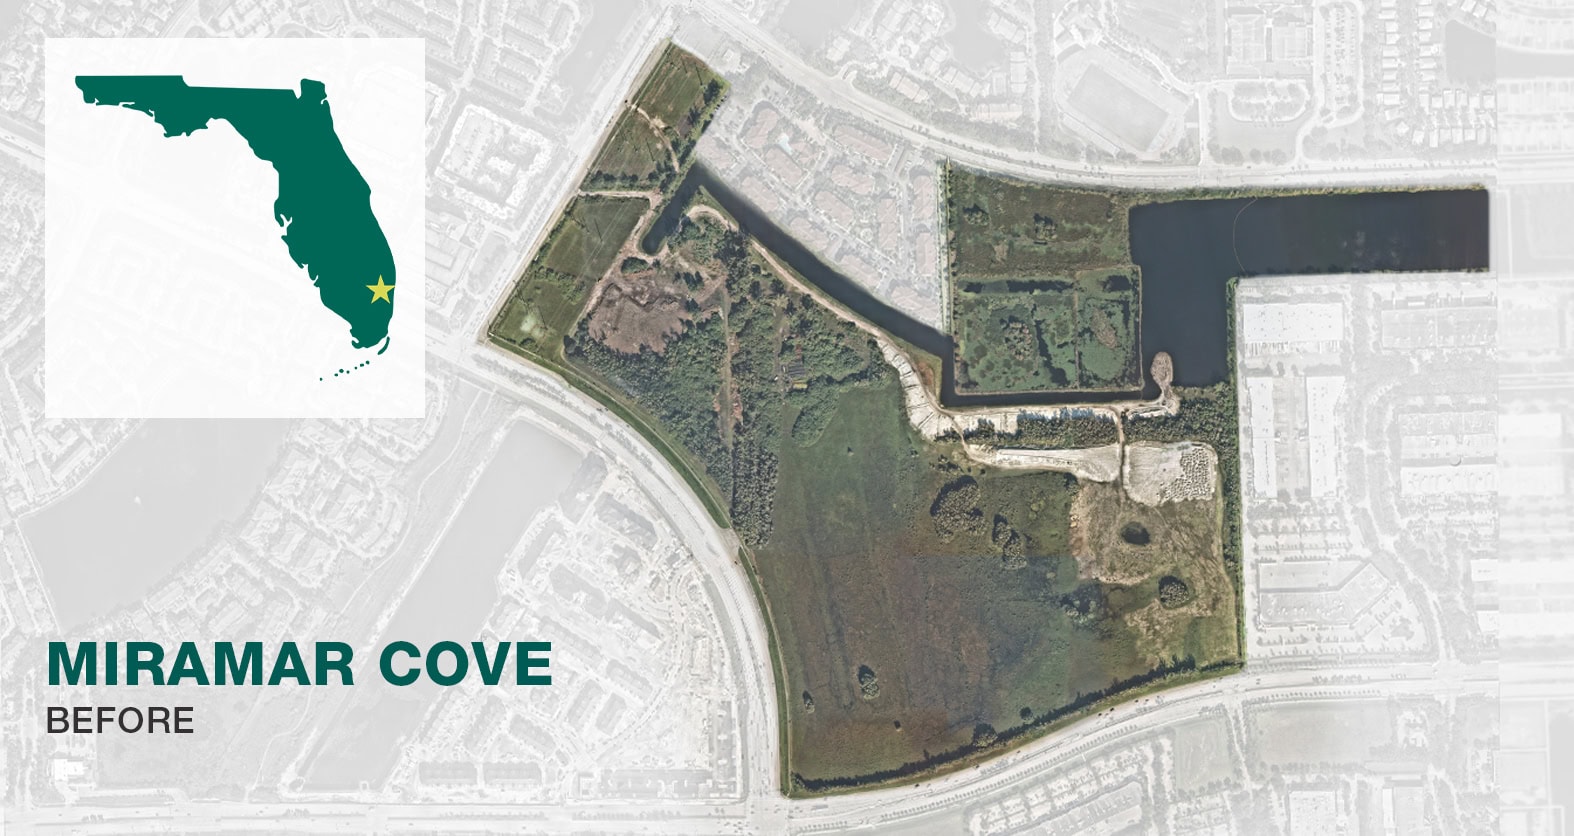
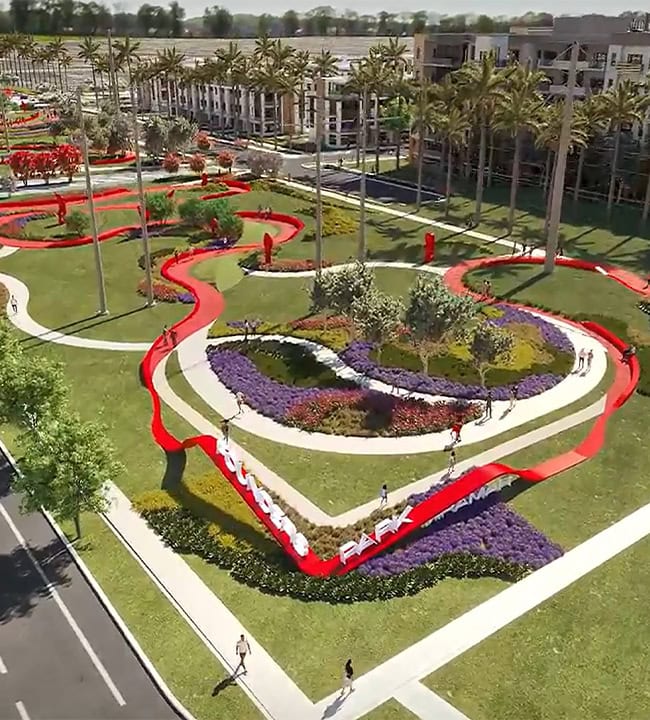
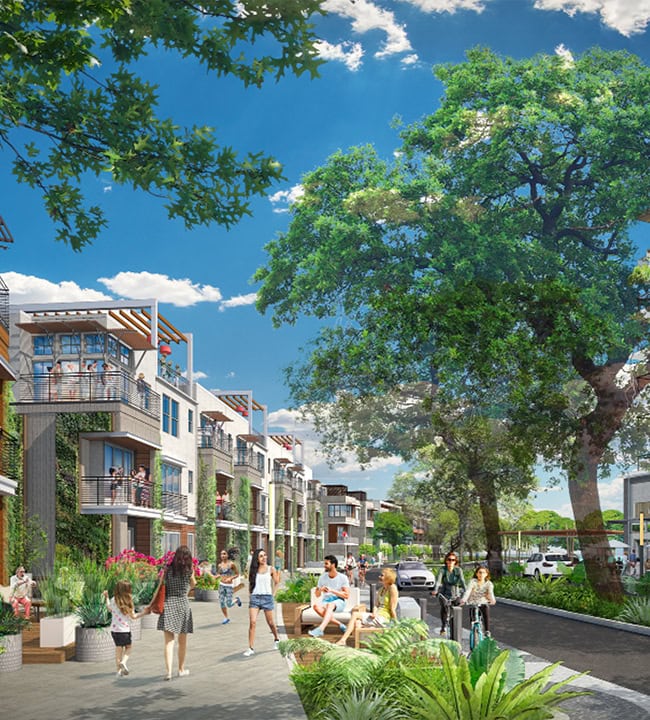
Situated in the thriving City of Miramar, this previously underdeveloped portion of town is expected to include 2,874 contemporary-style homes, 400,000 square feet of retail space anchored by a 35,000-square-foot grocer, 125,000 square feet of Class A office space, and a 185-key hotel. Five miles of walking paths connect neighborhoods, destinations, and open spaces across the 125-acre community, linking residents to Founders Park’s 10 acres of green space and The Estuary’s 25 acres of natural trails. Together, these landscape amenities support an active lifestyle while strengthening connections to nature, recreation, and daily destinations. Miramar Cove demonstrates how thoughtful planning can integrate development, open space, and ecological systems into a cohesive community framework. Through a network of neighborhoods, amenities, and preserved natural areas, the community fosters connectivity, long-term sustainability, and a strong sense of place.
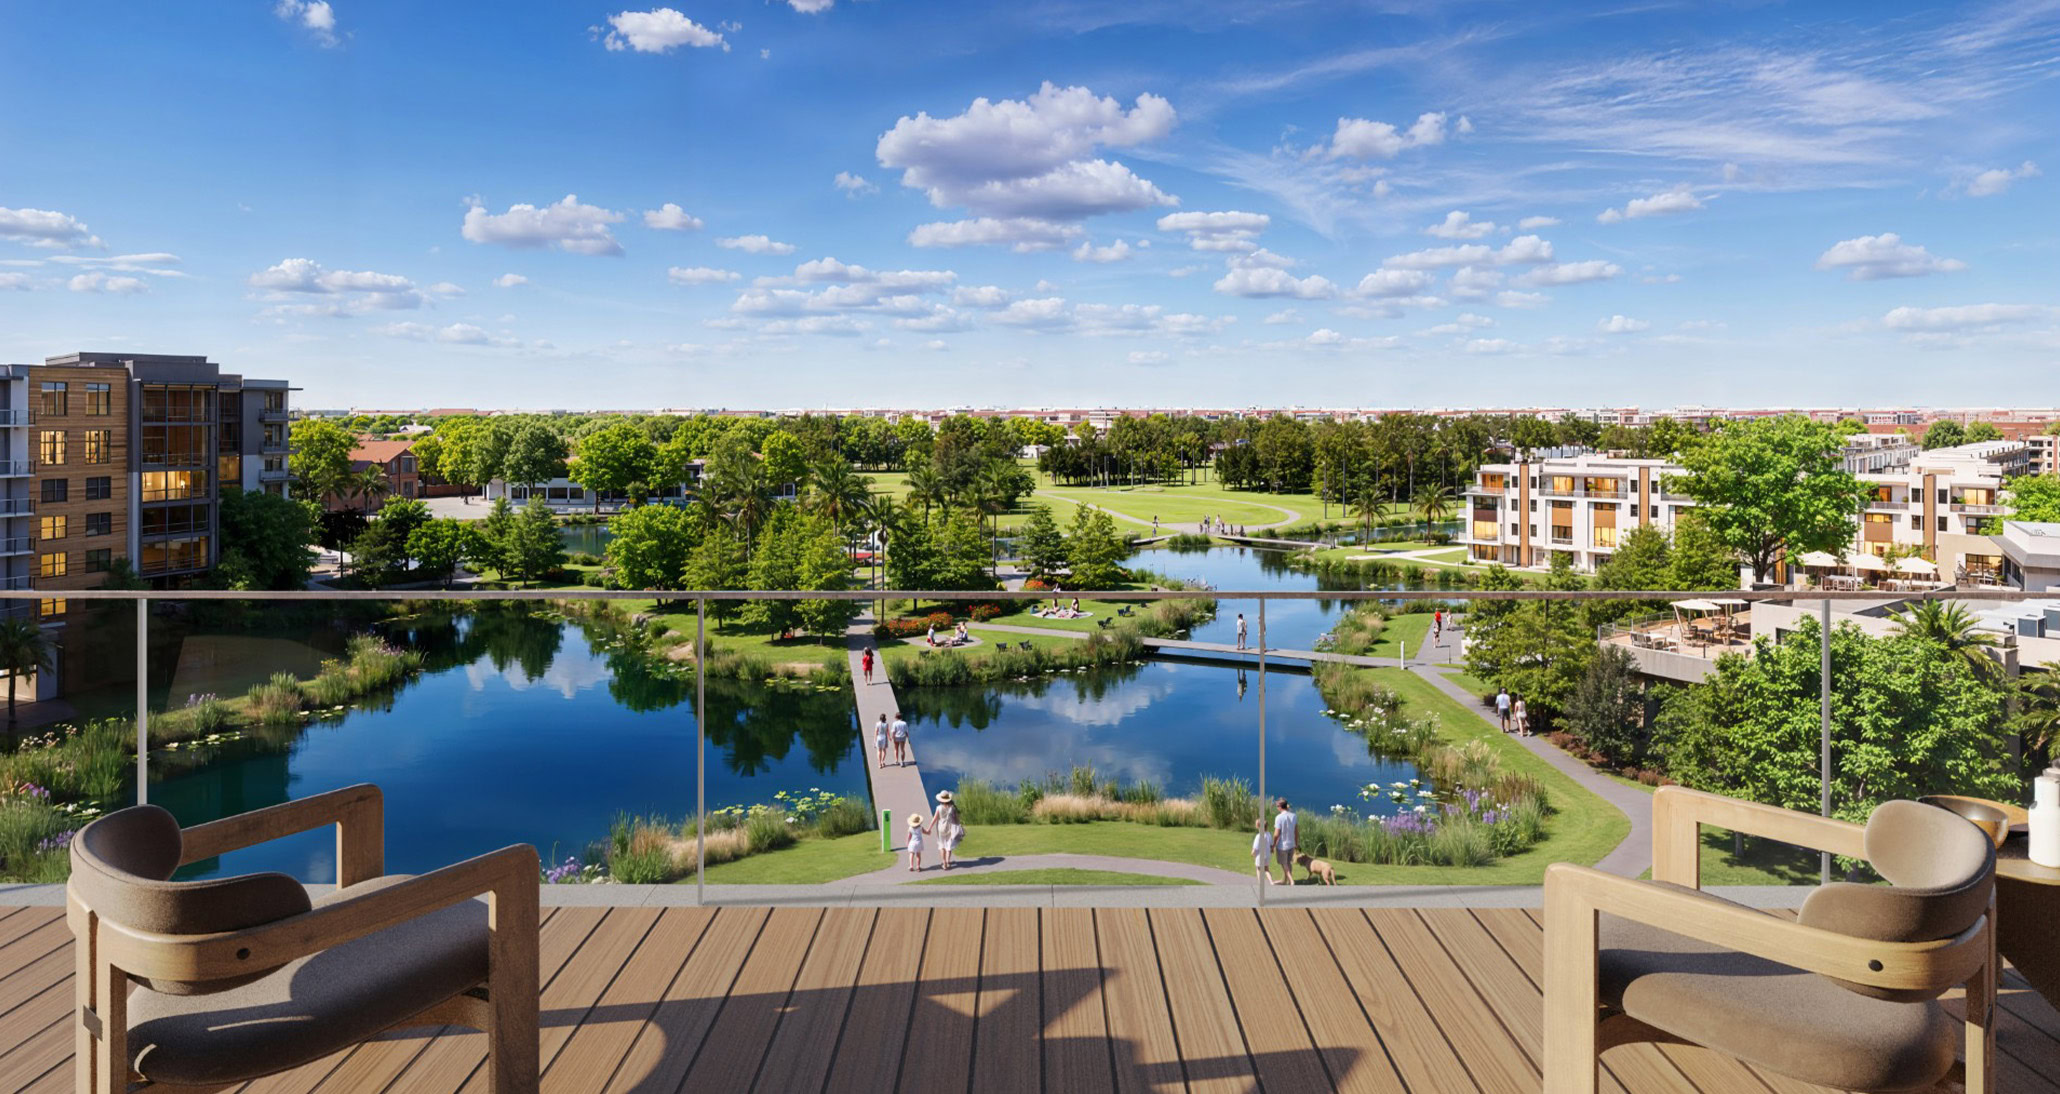
Miramar Cove will be a model of environmentally conscious design, featuring a cohesive master plan that unites residential, commercial, and public spaces. The plans feature native planting zones, wetlands in The Estuary, and an extensive urban tree canopy, which enhance biodiversity, manage stormwater, and create microclimates that mitigate urban heat in a dense development. Innovative planting strategies, including understory vegetation thriving under South Florida’s tree canopy, foster a symbiotic relationship between human activity and natural systems. Additionally, a comprehensive pedestrian and bicycle network that includes five miles of walking paths will reduce reliance on cars and promote healthier lifestyles.
Physical
Establish a pedestrian and bicycle network featuring five miles of multi-use paths that connect community spaces and provide healthy, sustainable access to Founders Park, The Estuary, the waterfront, and other key destinations
Functional
Through collaboration with stakeholders, LandDesign crafted a plan that balances development needs with conservation goals, aligns with regulatory guidelines, and prioritizes both form and function
Social
Public spaces blend community engagement with a resort-inspired aesthetics, featuring waterfront walkways and gathering spaces for year-round programming and activation
Physical
Establish a pedestrian and bicycle network featuring five miles of multi-use paths that connect community spaces and provide healthy, sustainable access to Founders Park, The Estuary, the waterfront, and other key destinations
Functional
Through collaboration with stakeholders, LandDesign crafted a plan that balances development needs with conservation goals, aligns with regulatory guidelines, and prioritizes both form and function
Social
Public spaces blend community engagement with a resort-inspired aesthetics, featuring waterfront walkways and gathering spaces for year-round programming and activation