Bridgetown Port, Barbados
Sugar Point Cruise Gateway
A New Front Door for Barbados
status
Completed 2016
client
Royal Caribbean Cruises
expertise
Hospitality + Entertainment
services
Master Planning Landscape Architecture

Where Cruise Arrival Meets Island Life
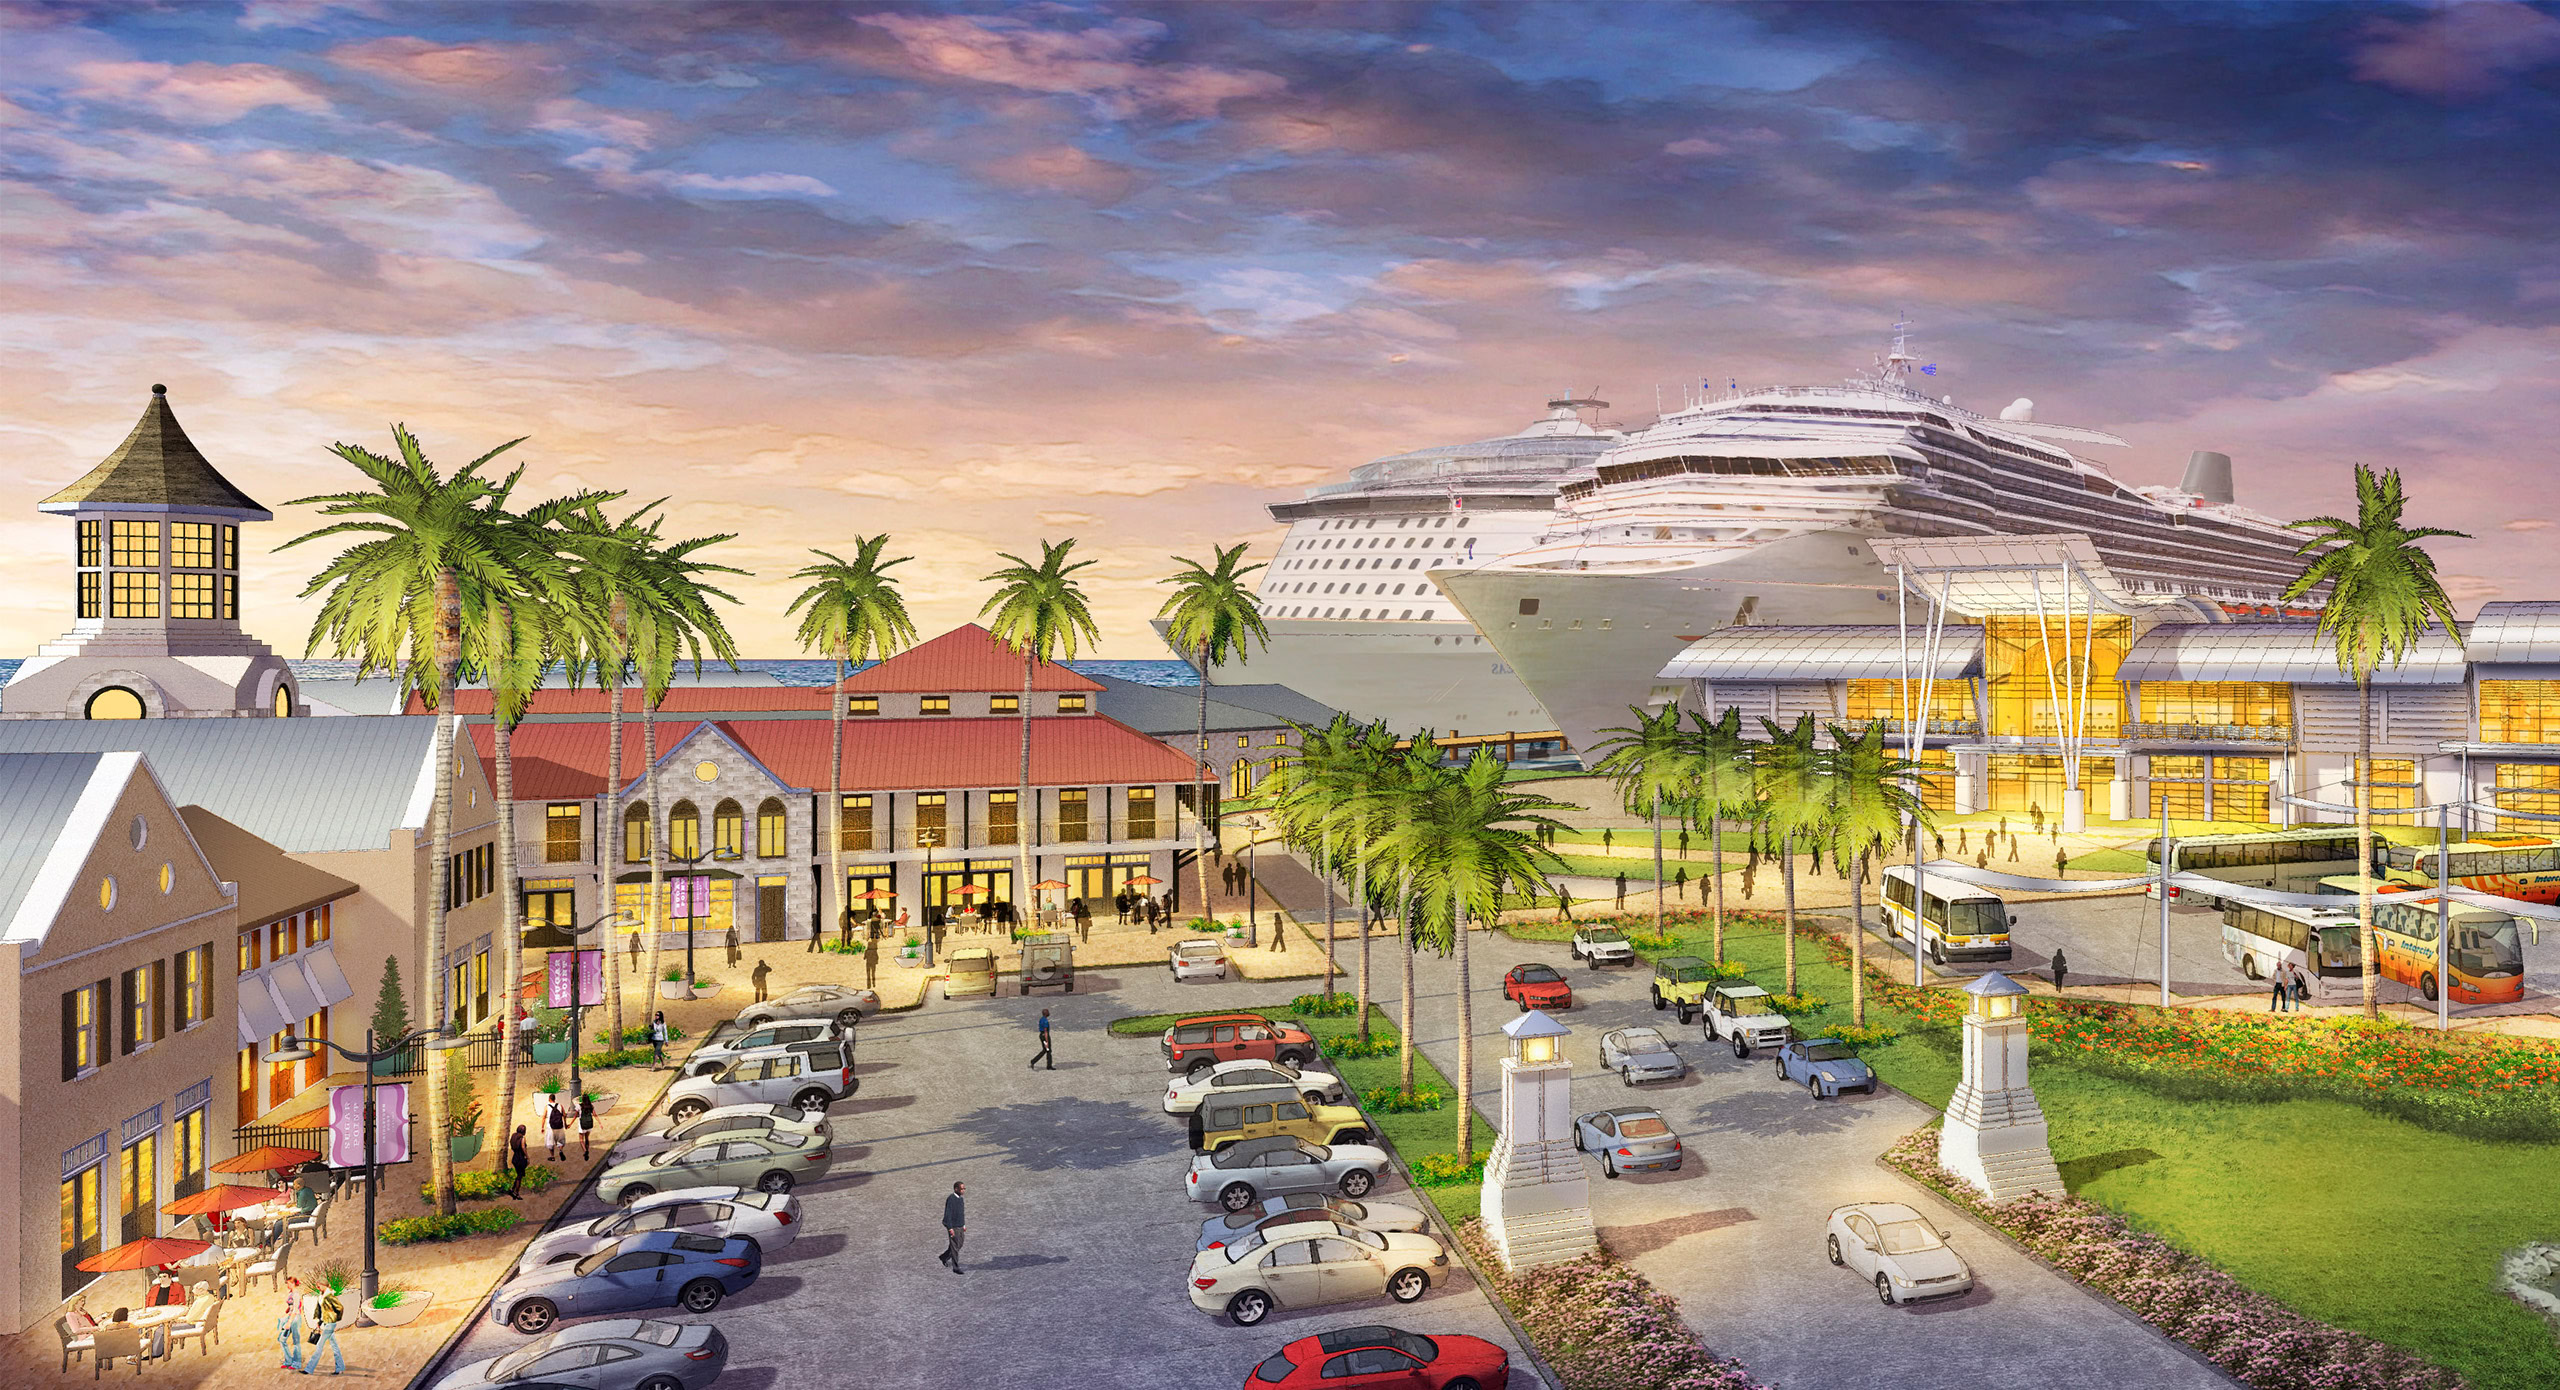
Sugar Point reimagined the cruise gateway as more than a point of arrival, setting the stage for a waterfront destination that would introduce passengers to Bridgetown from the moment they stepped ashore.
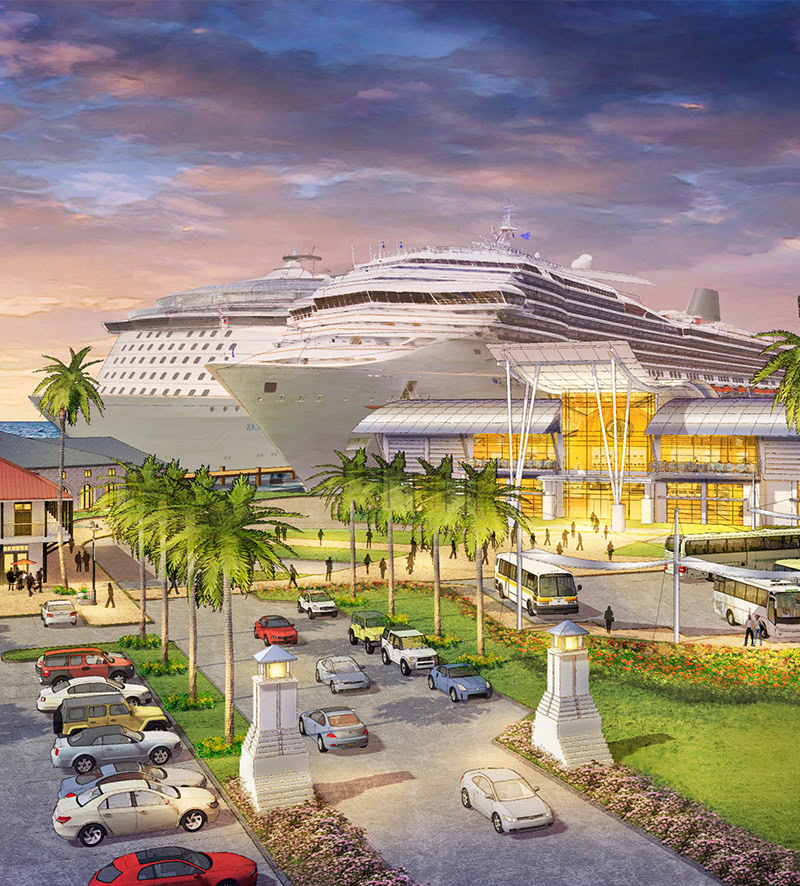
Developed for Royal Caribbean, Sugar Point was a conceptual master plan for a new cruise pier, homeport facility, and mixed-use waterfront district adjacent to the Port of Bridgetown. The master plan responded to the need for expanded cruise capacity and improved operations, creating an opportunity to shape how passengers would first encounter the island.
LandDesign was engaged to establish a vision and master plan that connected cruise infrastructure with hospitality, mobility, public space, retail, dining, cultural programming, and future development. From ship to shore to Bridgetown, the plan considered how guests would arrive, move, and explore, delivering a framework intended to serve cruise passengers, local residents, businesses, and Barbados’ tourism economy.
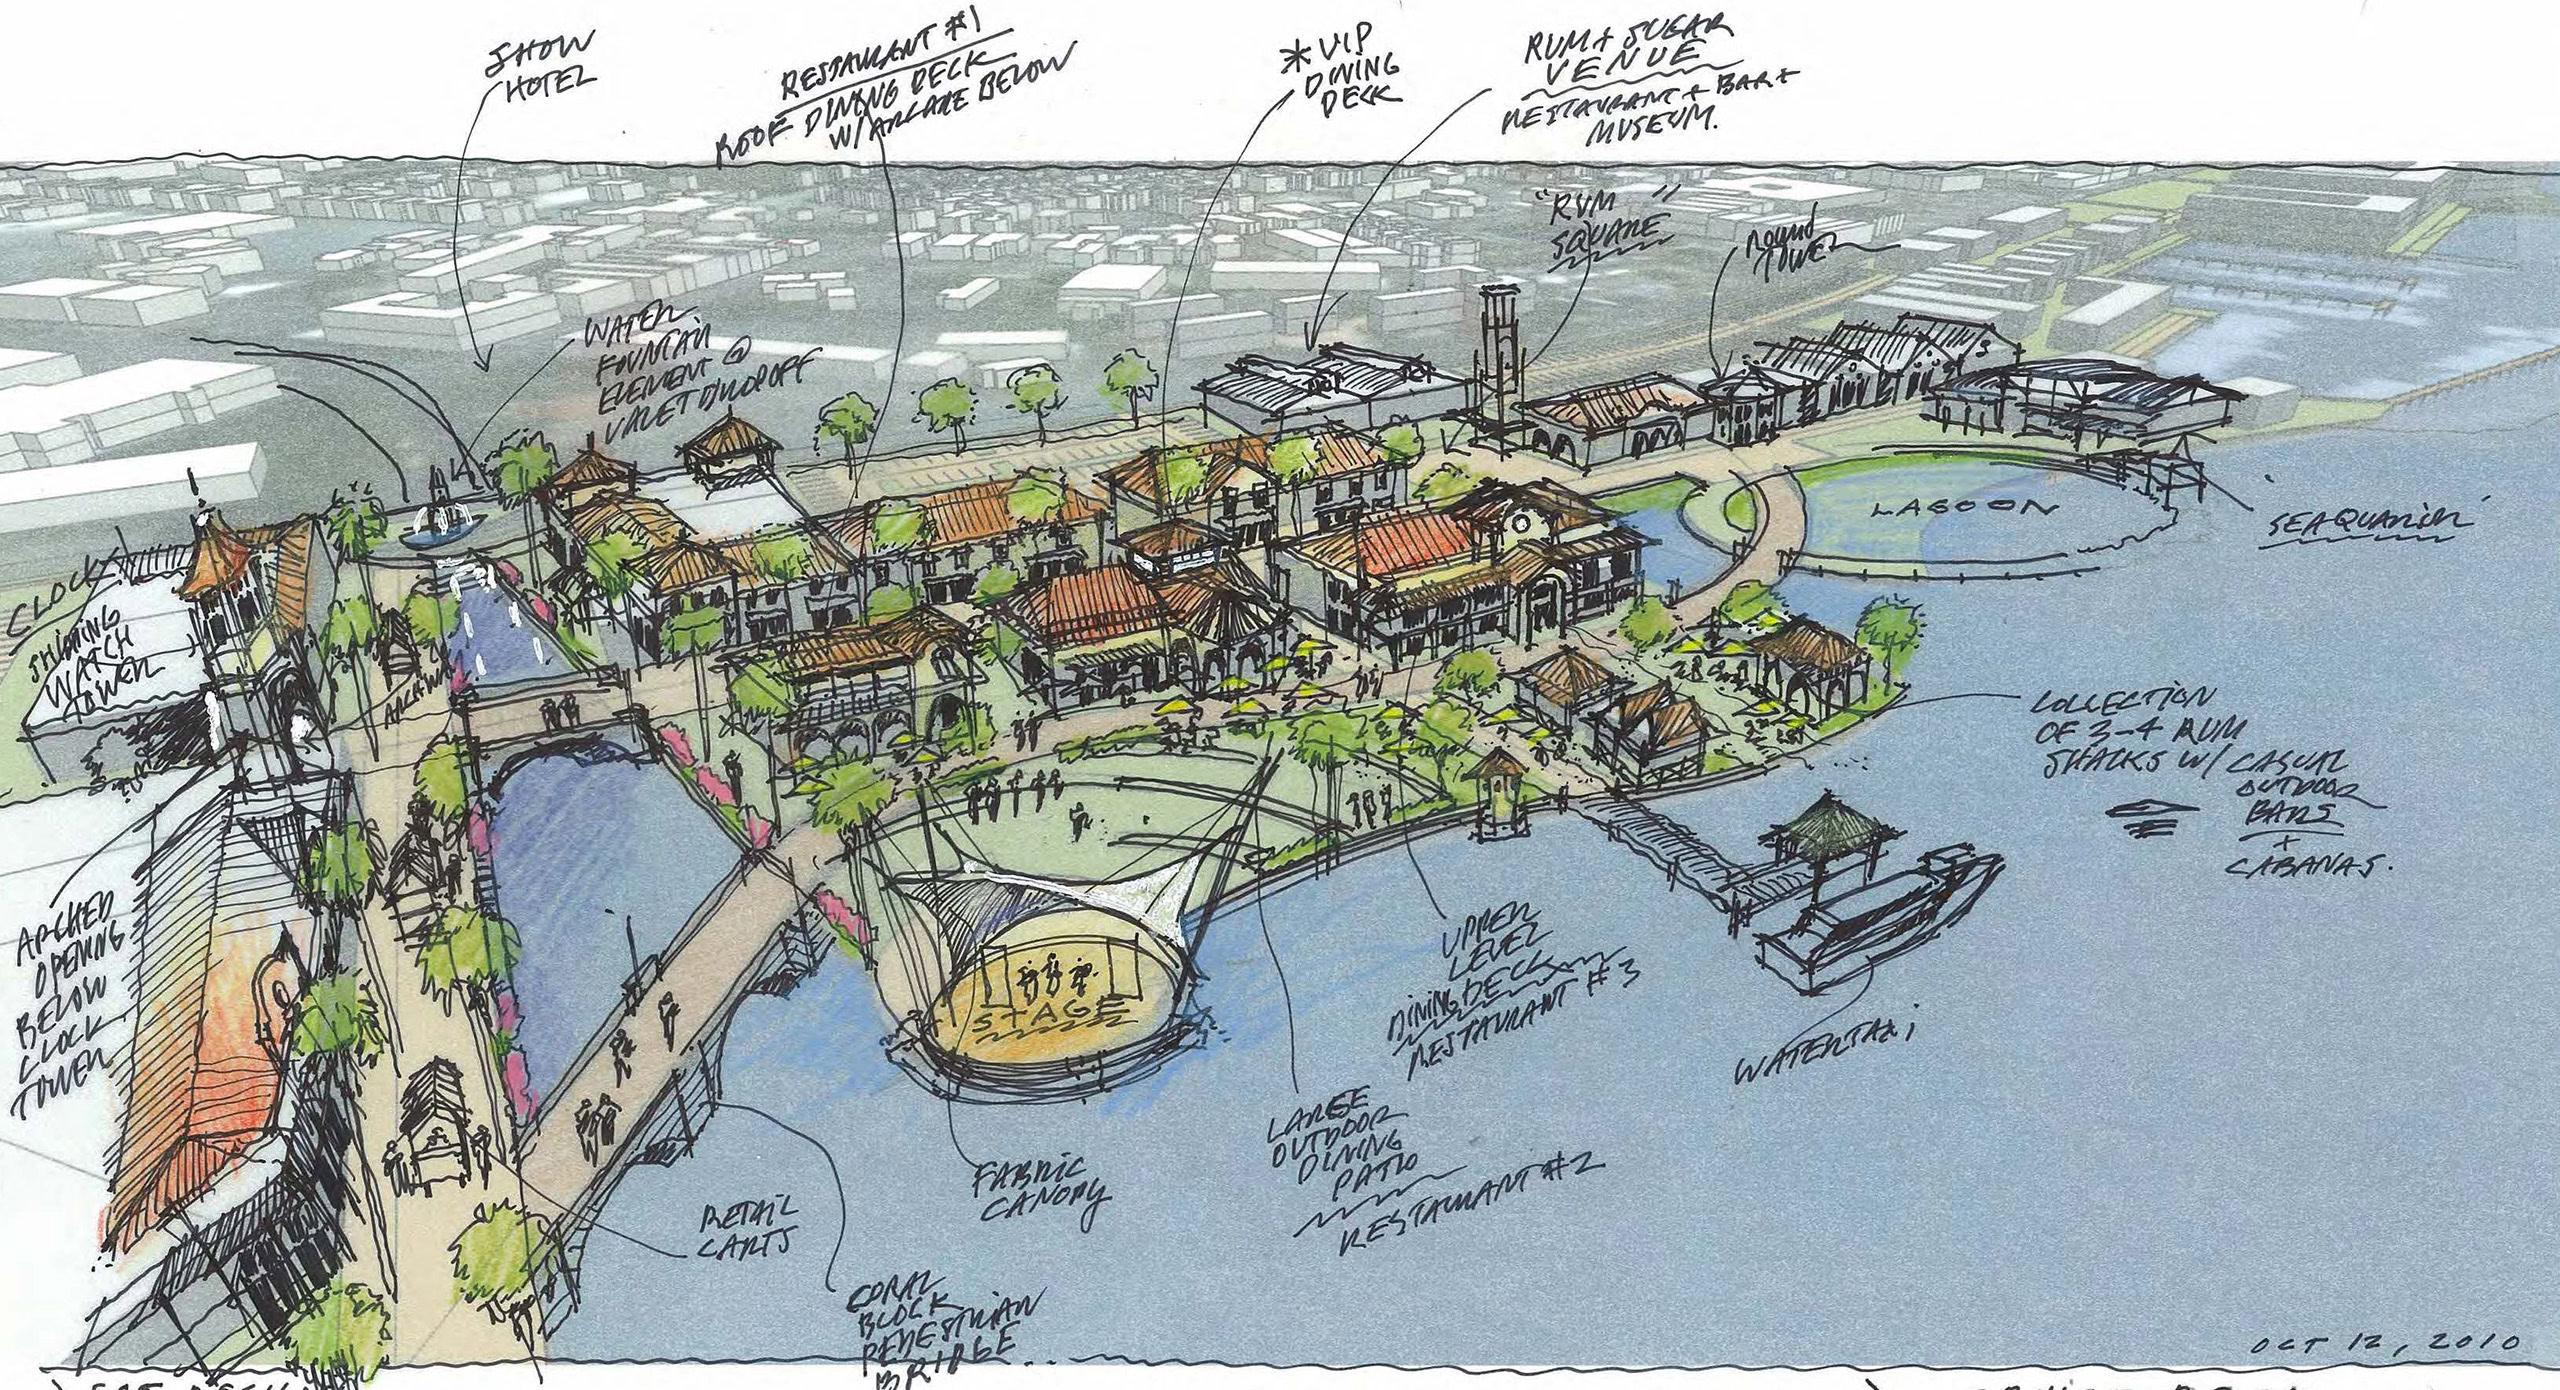
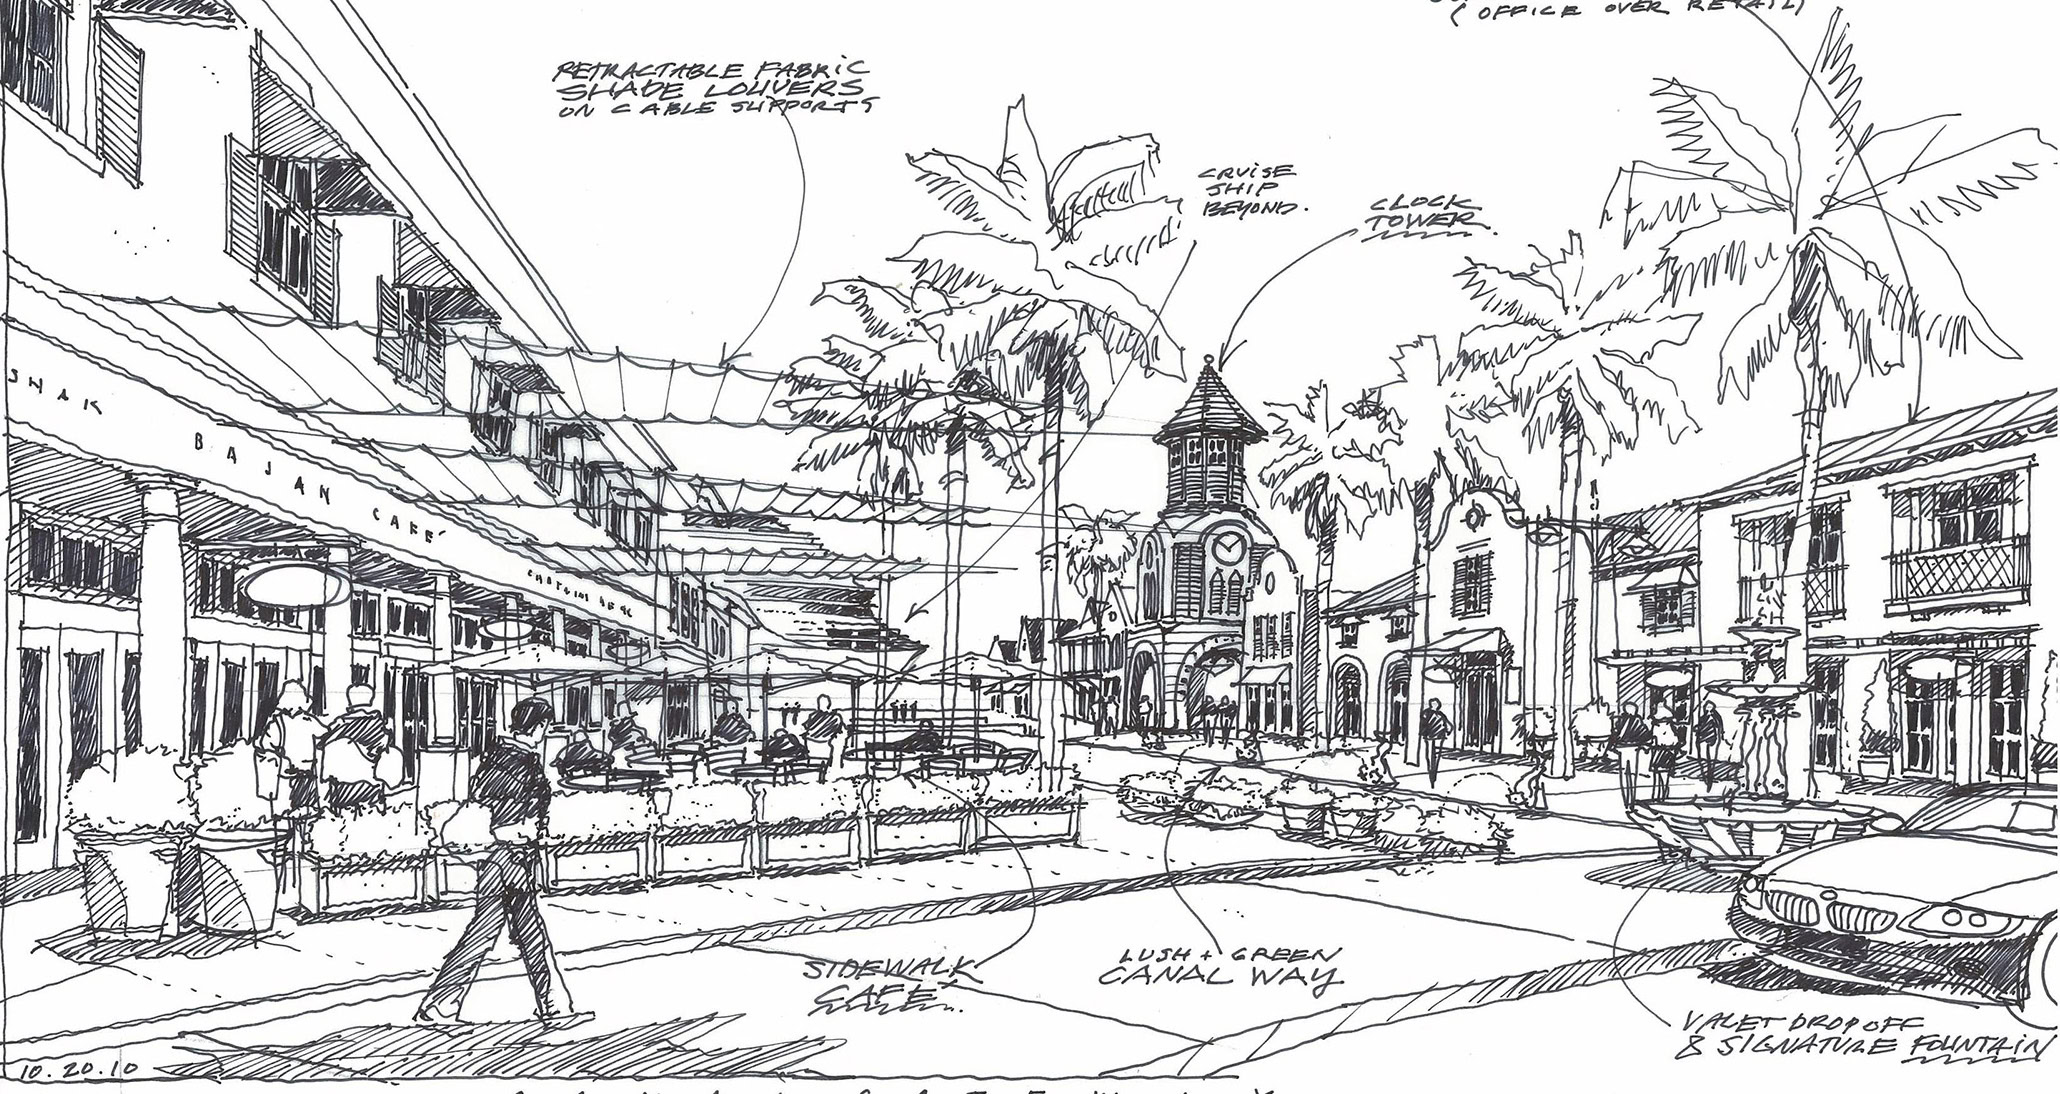
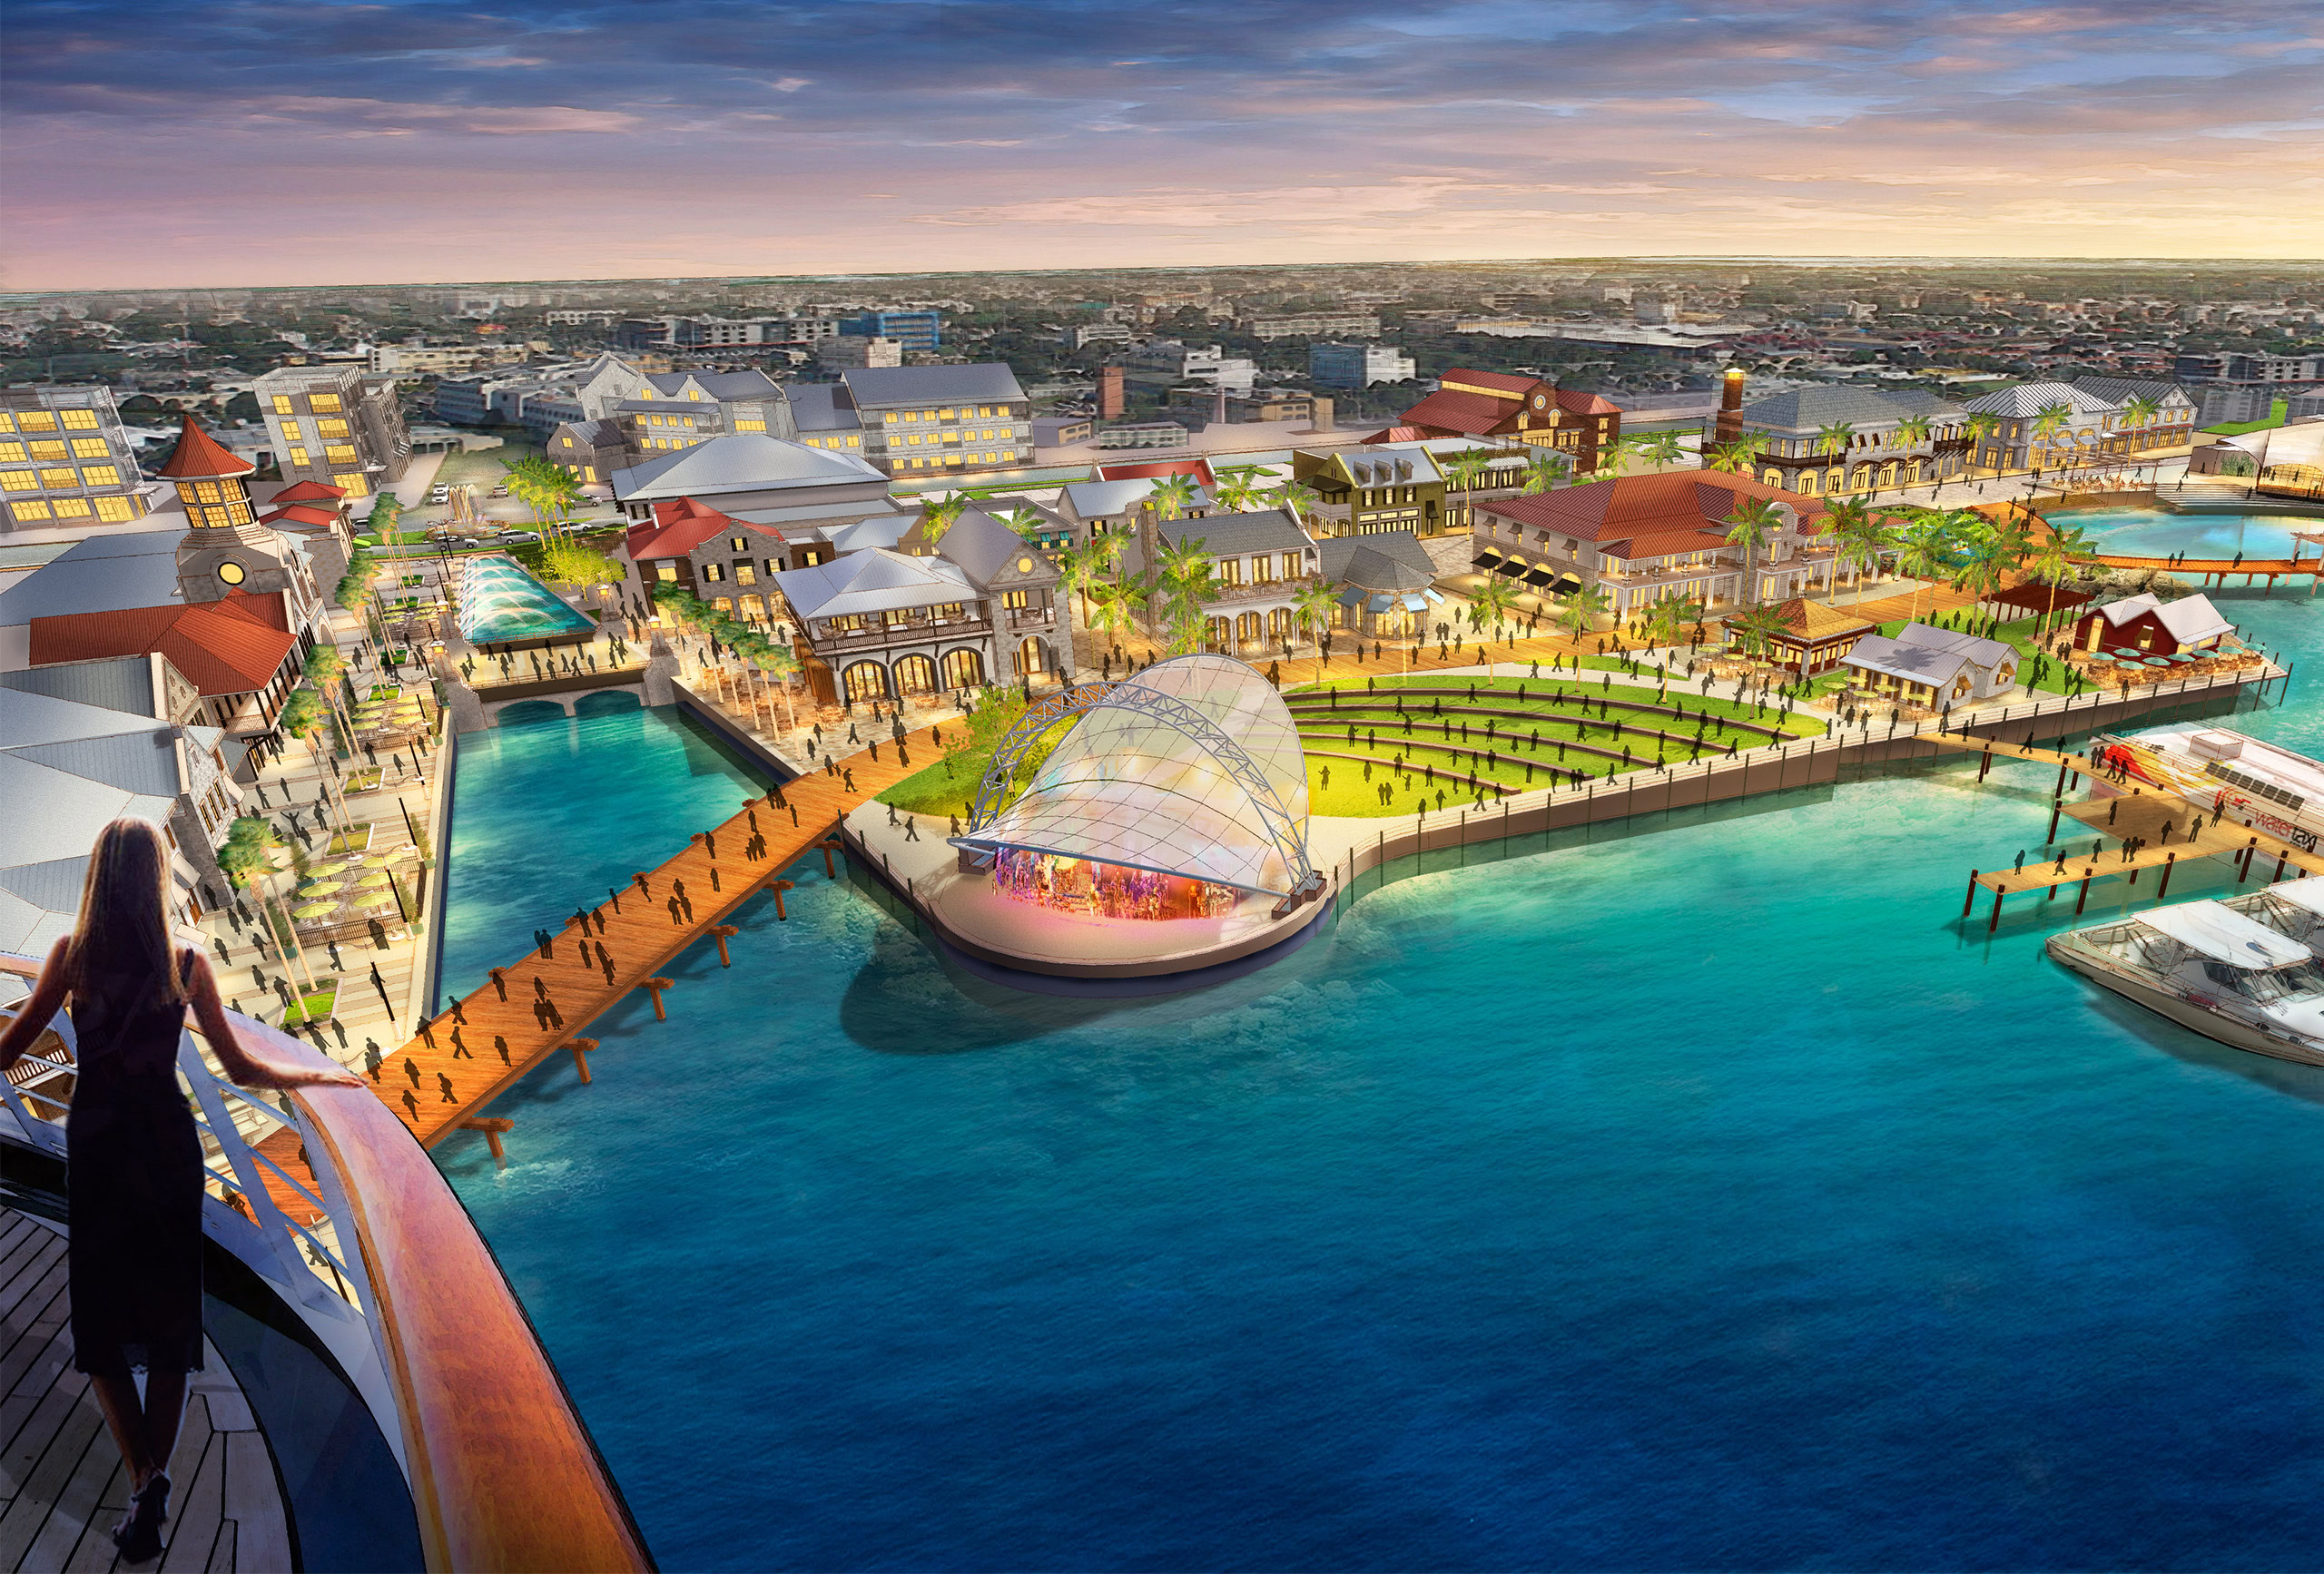
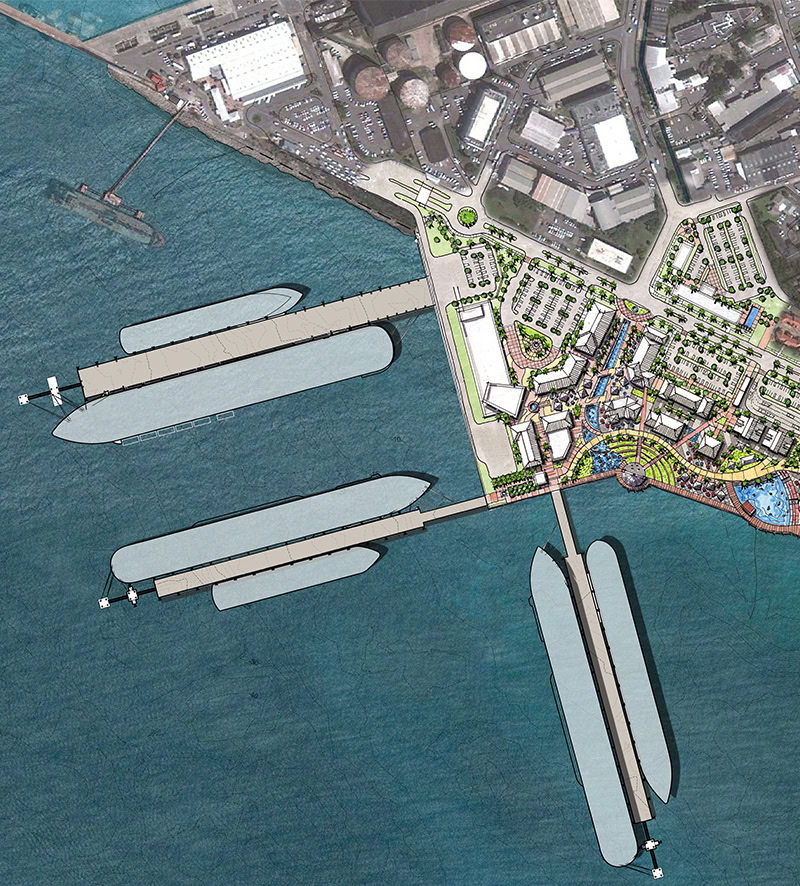
Sugar Point was intended to do what conventional cruise terminals often miss — invite people to stay and explore. The master plan proposed moving cruise operations outside the traditional port basin, giving cargo facilities space to function more efficiently and providing passengers with a dedicated path from ship to shore, ground transportation, and the waterfront district.
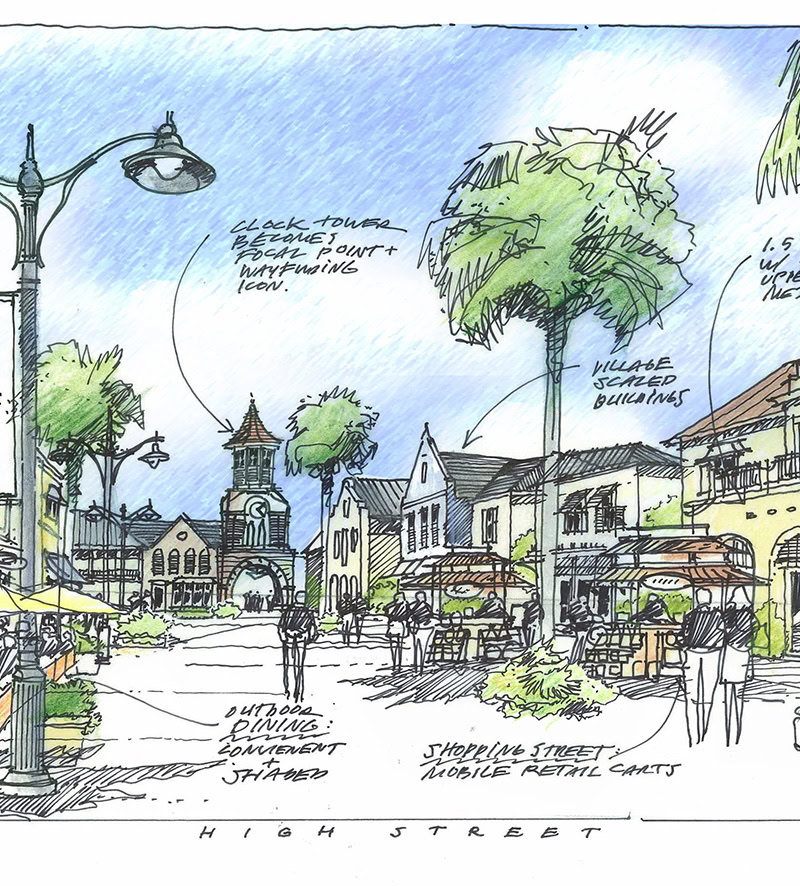
That operational shift opened the door for a larger destination experience. The plan organized the arrival terminal and Harbour Walk as primary public spaces supported by waterfront dining, rum shops, cultural venues, hotels, and water taxis. By balancing the needs of a working cruise gateway with the character of a waterfront destination, Sugar Point was designed to support local businesses, expand tourism activity, and reinforce Barbados’ position in the Caribbean cruise market.
A Platform for Local Culture
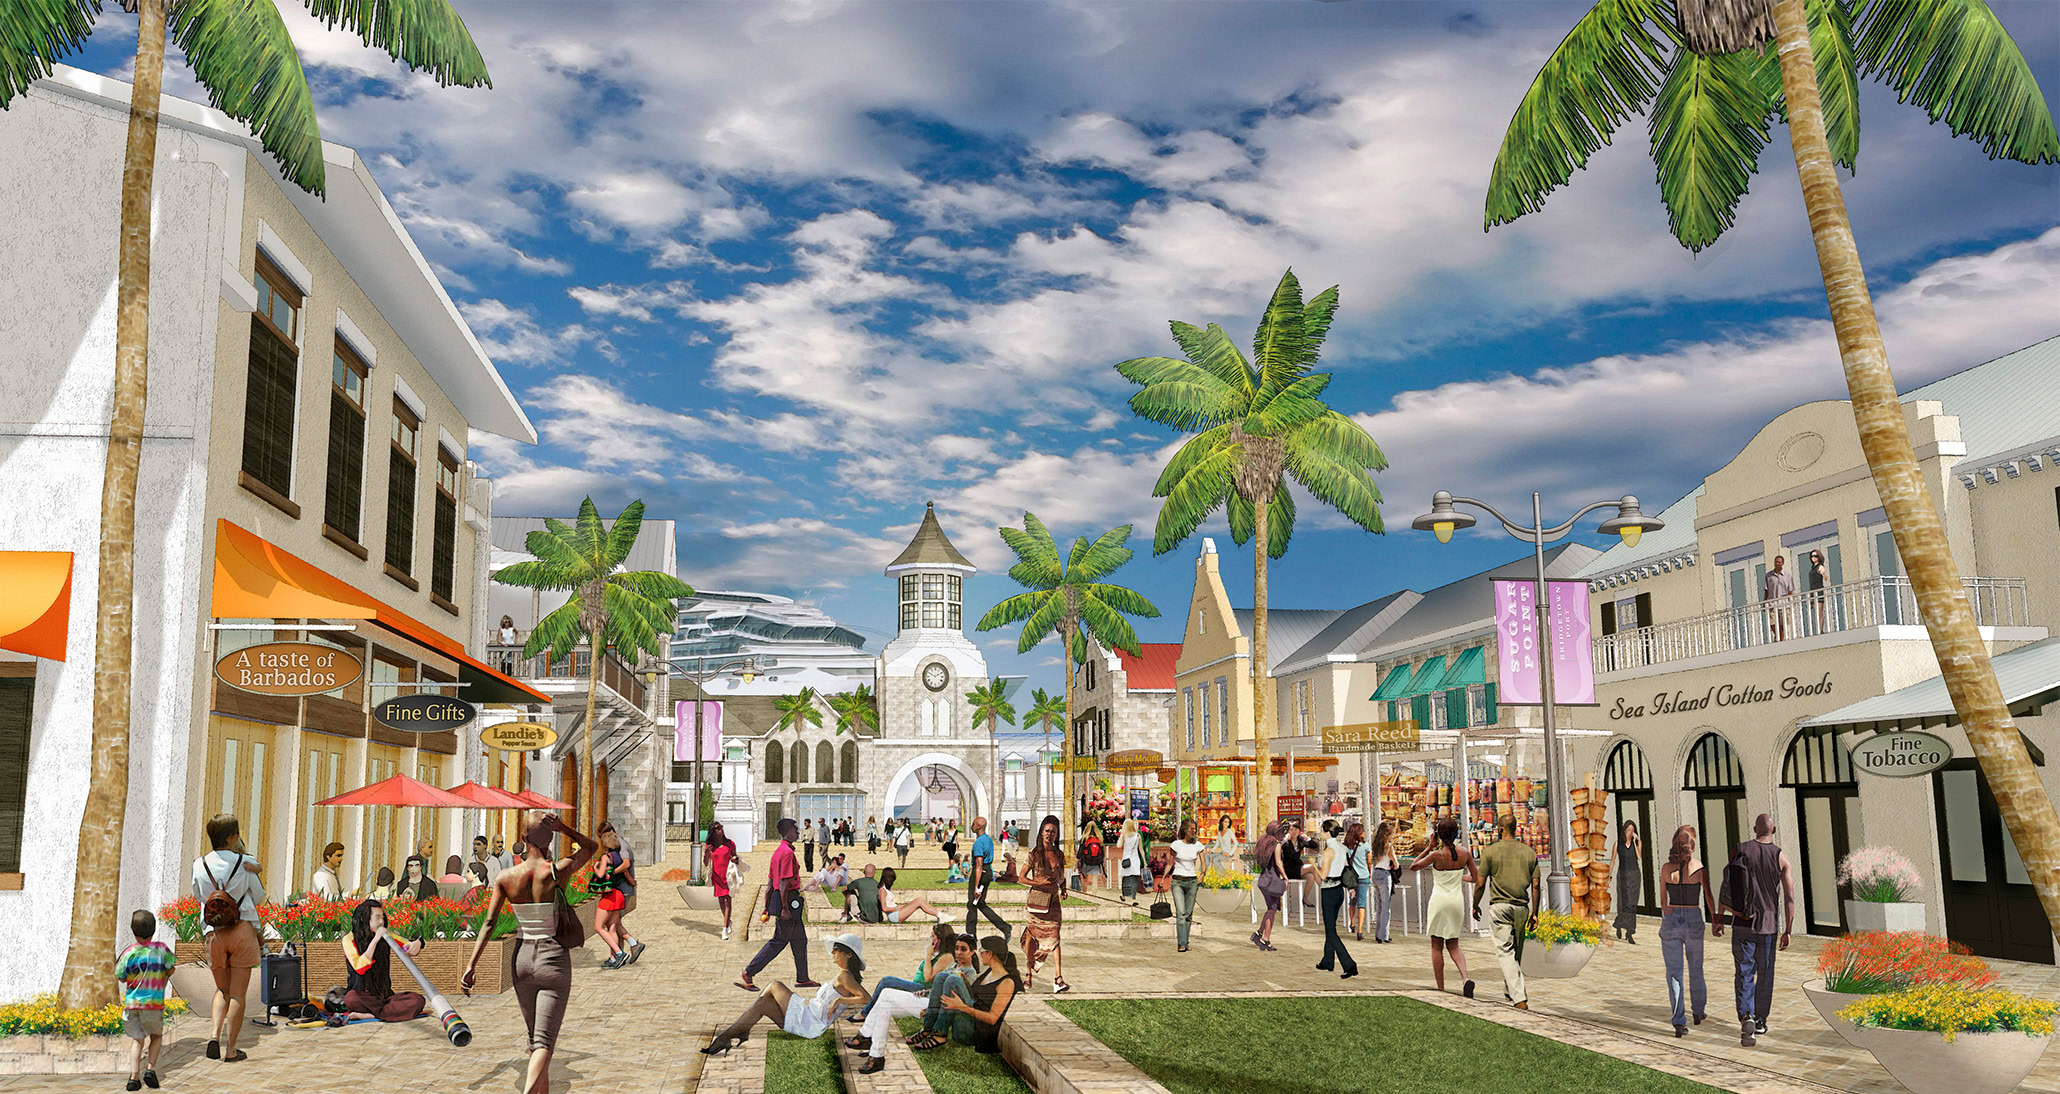
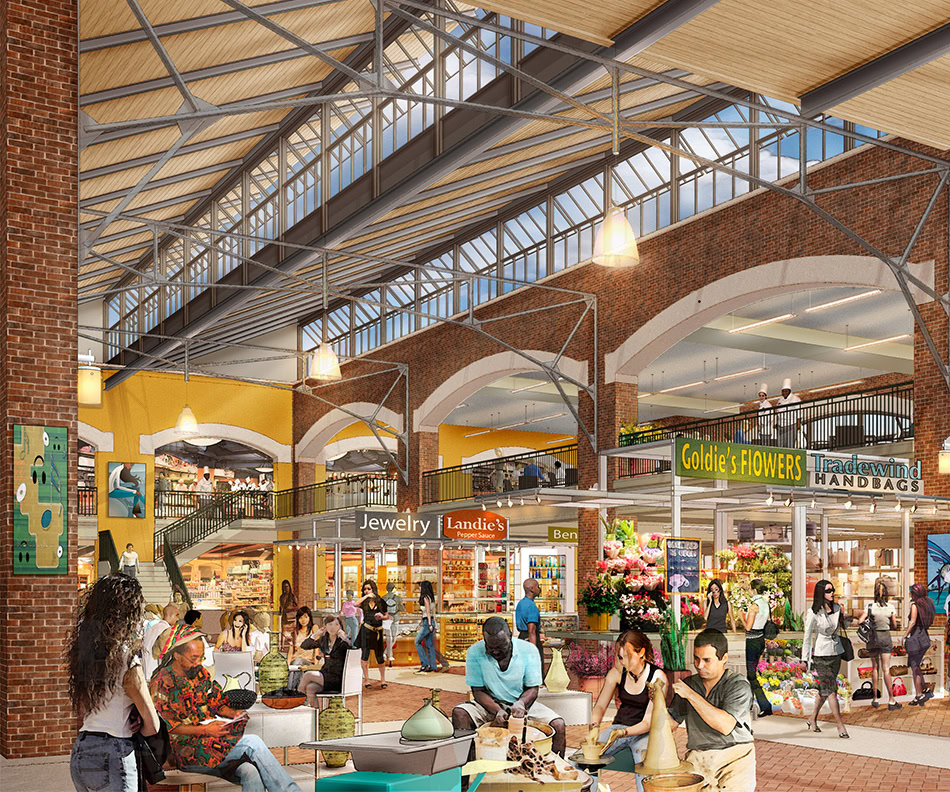
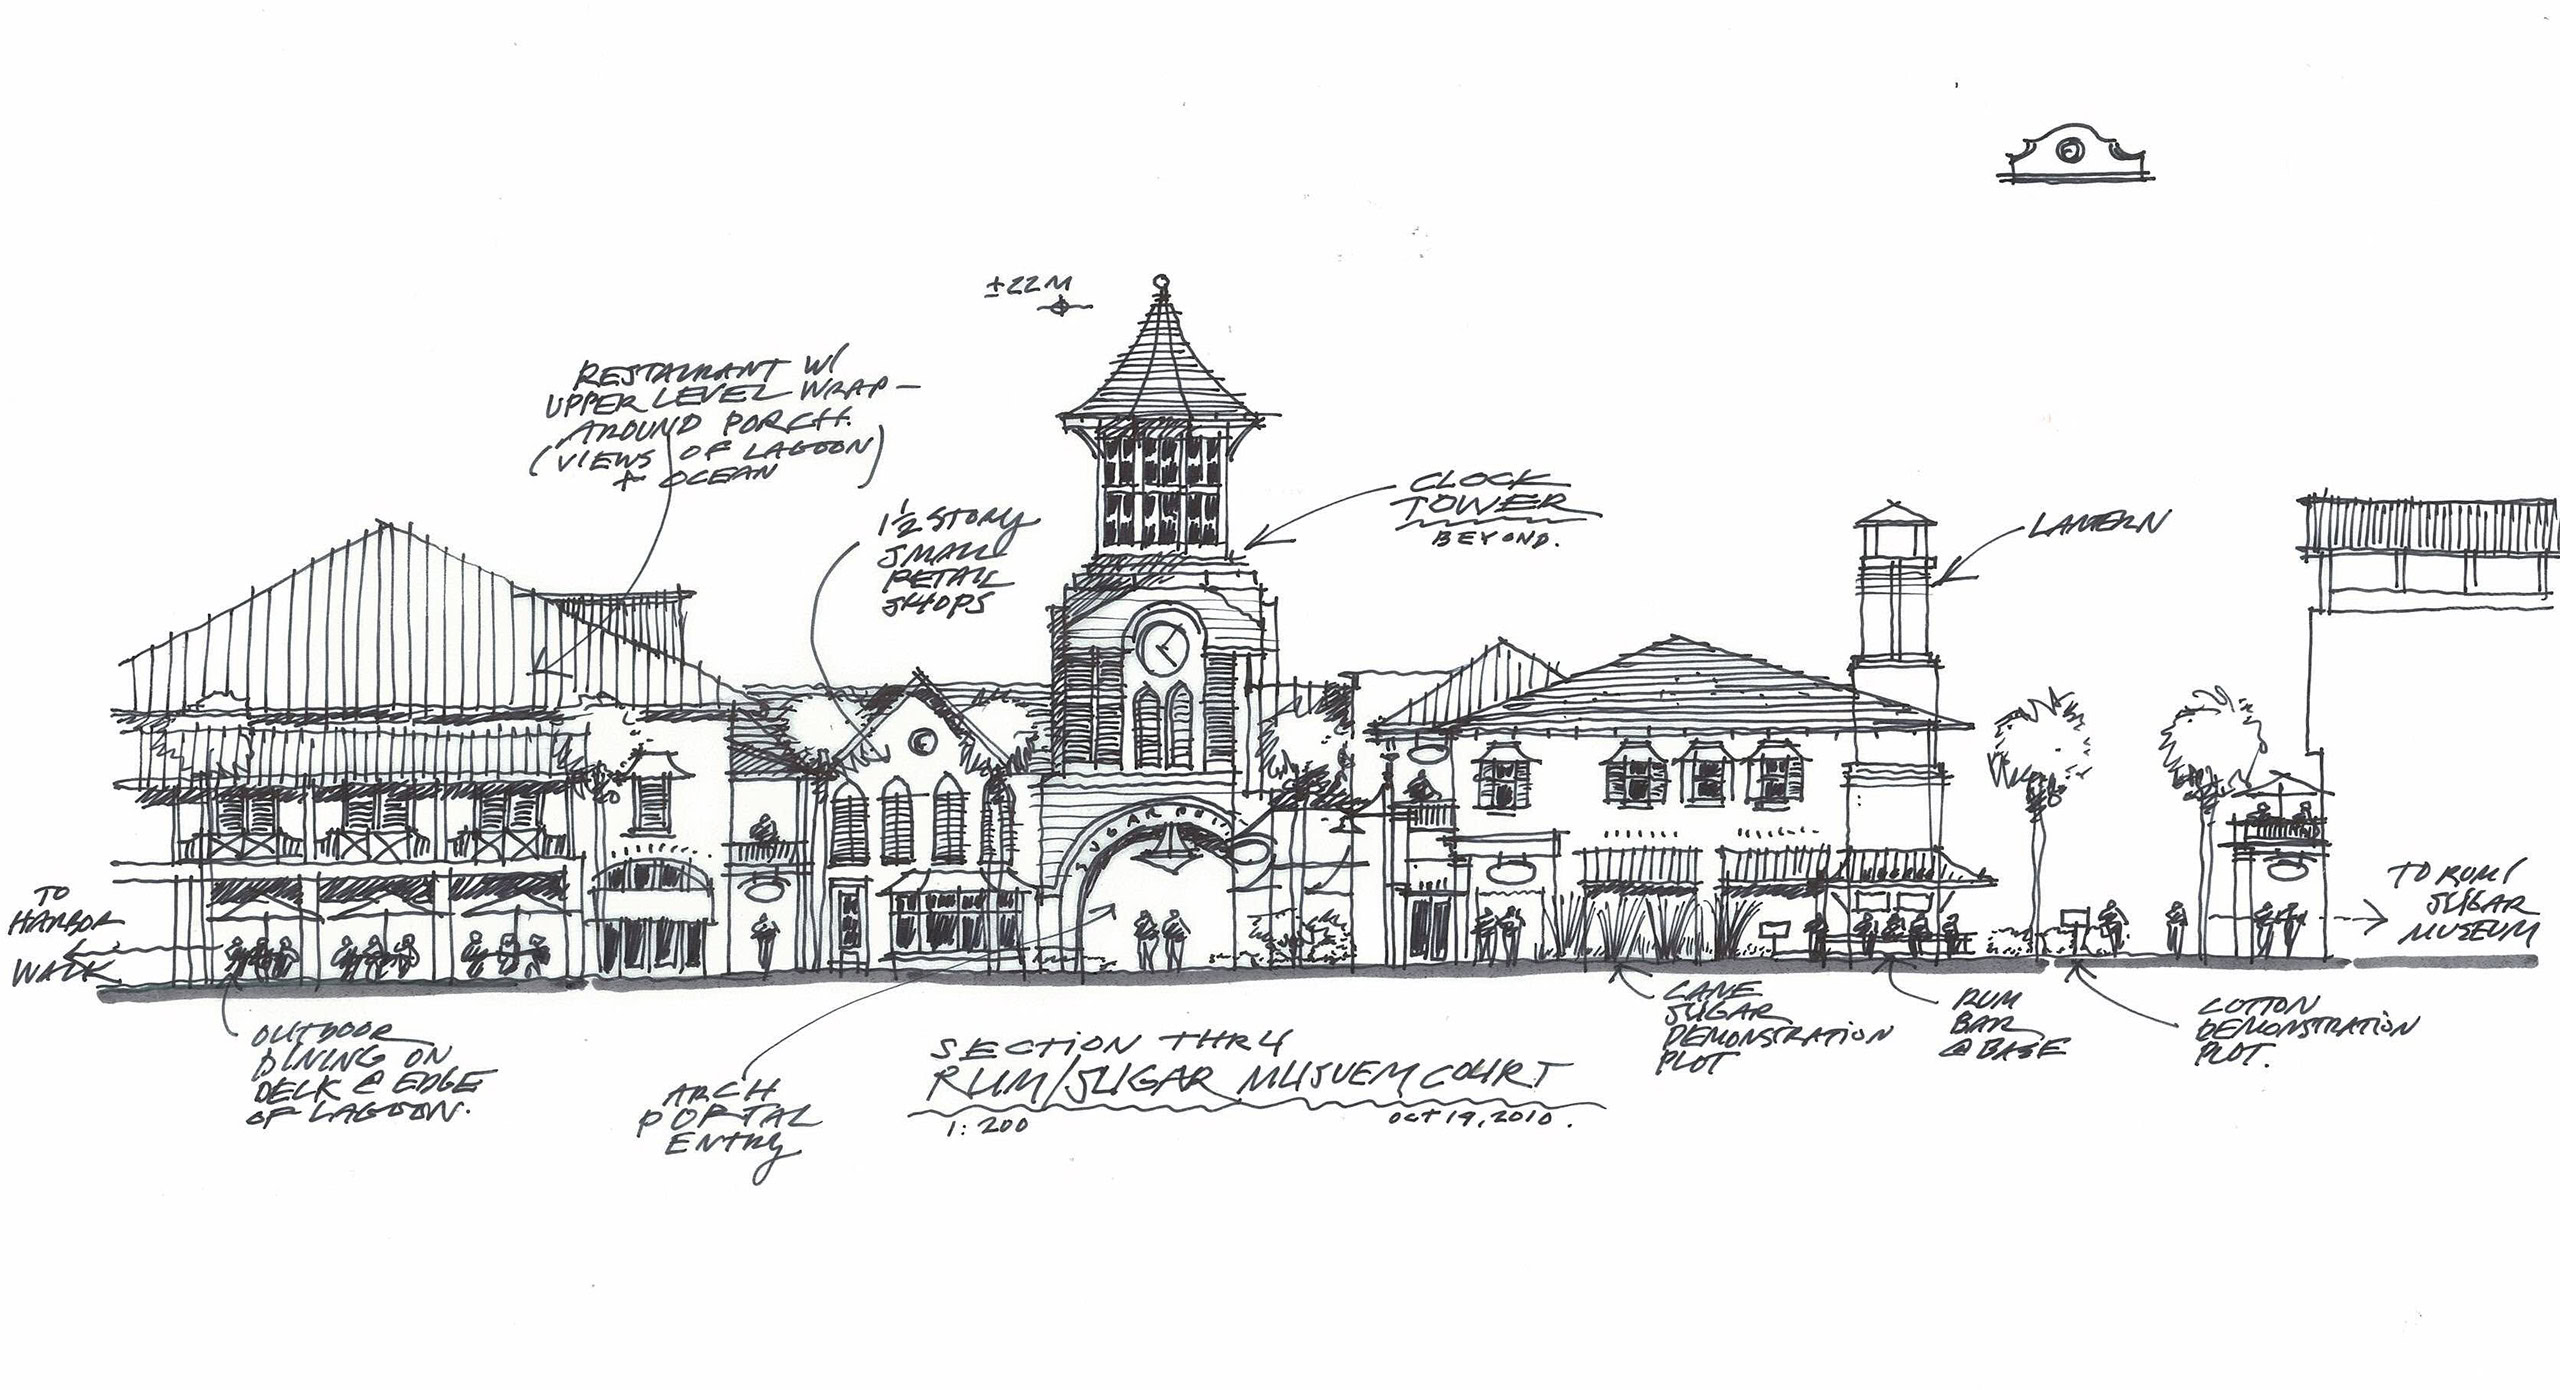
Sugar Point was planned to introduce visitors to Barbados through food, craft, music, retail, and cultural programming. The local marketplace, waterfront rum shops, and cultural venues were designed to give local businesses and artisans a visible place within the district. Together, these elements were intended to make the waterfront feel connected to Bridgetown’s culture rather than detached from it.
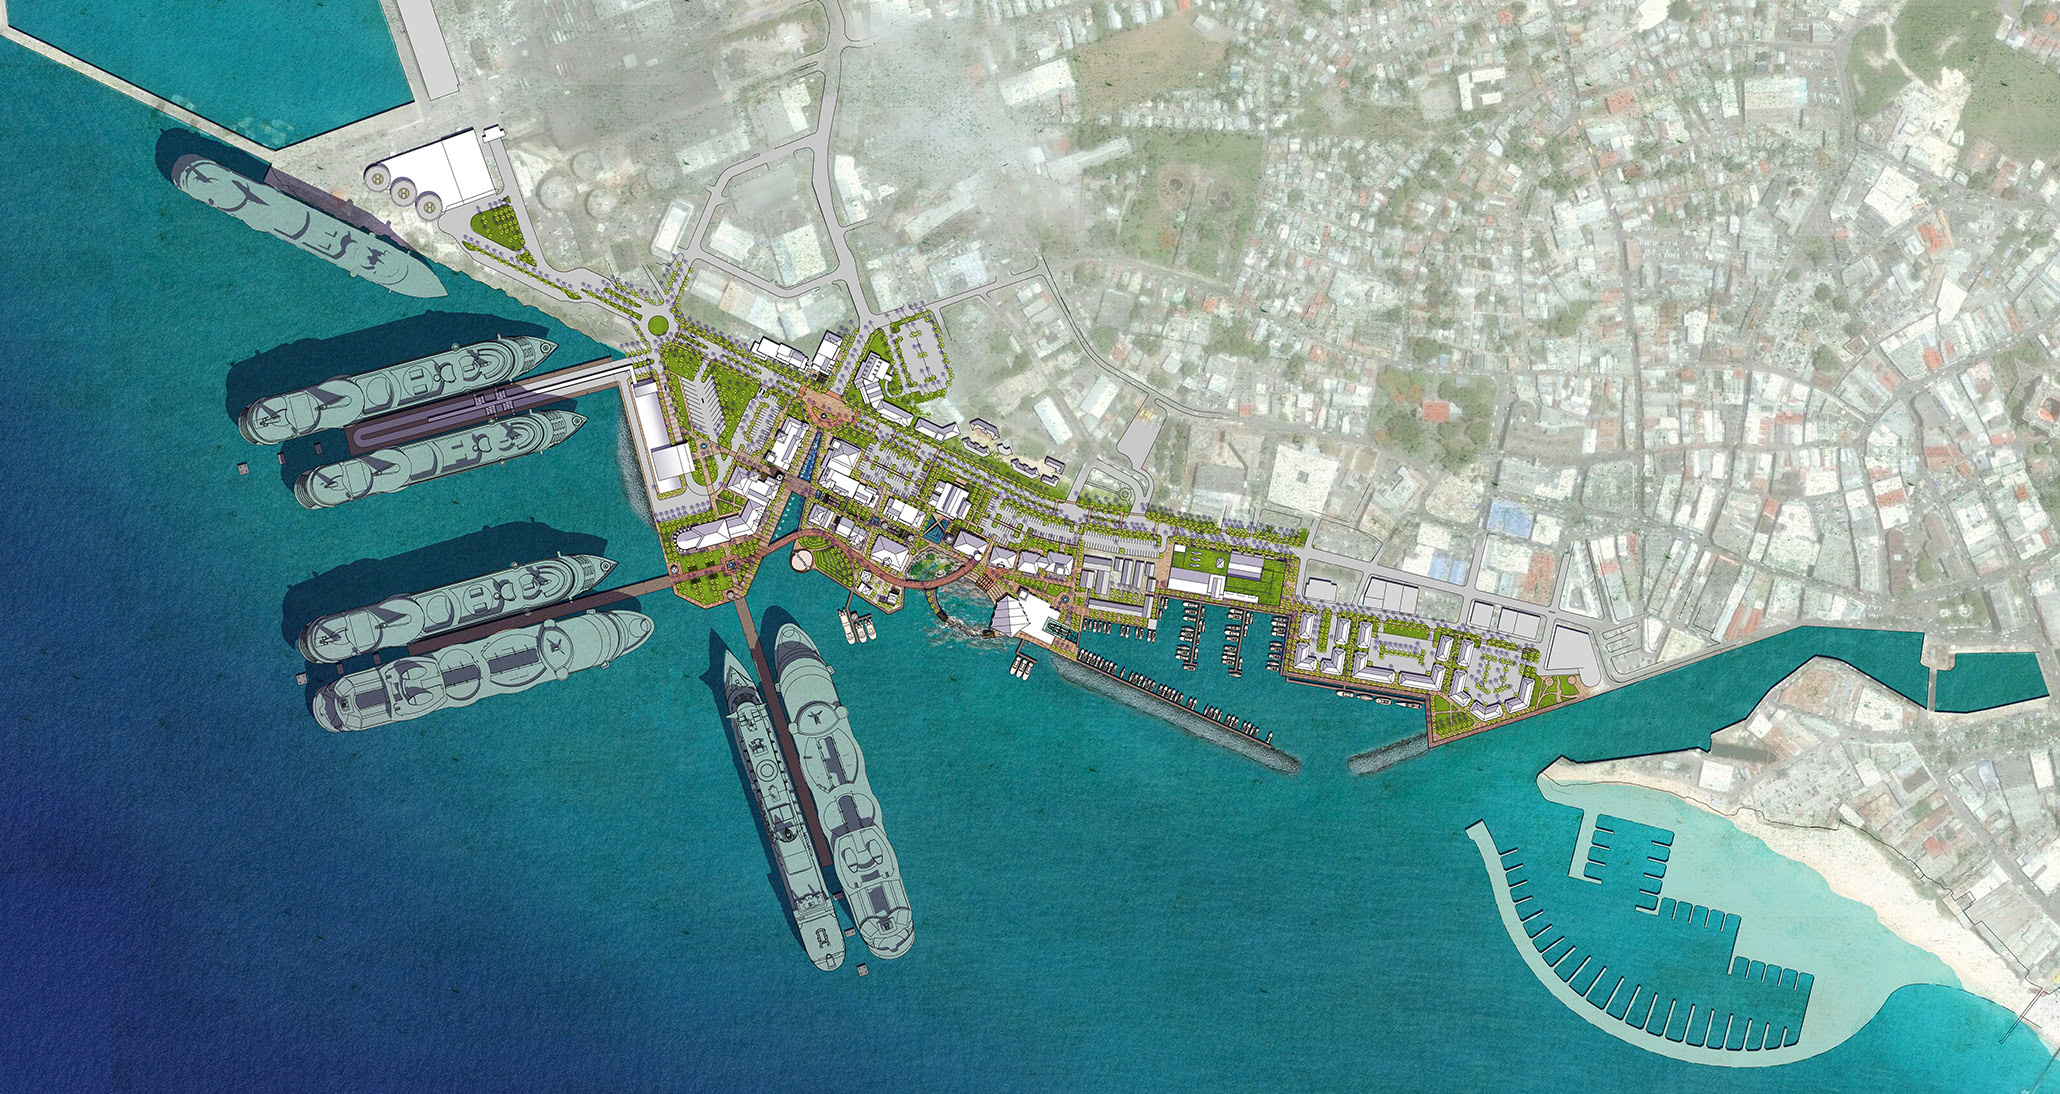
The site needed to support a new cruise facility without compromising the operations of the existing port. That meant finding space for cruise berths, homeport activity, passenger arrival, ground transportation, and future expansion within an environment already shaped by cargo movement, service access, and marine constructability.
The master plan organized three cruise piers around a central arrival and operations area. Pier orientation considered prevailing wind conditions, vessel maneuvering, and long-term flexibility. On land, passenger services, transportation, and tour access were consolidated into a dedicated arrival zone so movement could feel organized from the moment guests left the ship.
The technical framework also shaped the upland development strategy. By separating the arrival and logistics area from the mixed-use district, the plan established a stronger relationship between port function and public experience. One side was planned to manage cruise operations, transportation, and service needs; the other was envisioned to support retail, dining, cultural uses, open space, and future development connected to Bridgetown.
A Framework for Phased Growth
Sugar Point was designed to grow with cruise demand over time. The plan established an initial phase of marine improvements, terminal activity, ground transportation, retail, and mixed-use development, with later expansion planned for additional pier capacity and upland development. That phasing was intended to align infrastructure investment with market demand rather than treating the full buildout as a single move.
Physical
Organized the master plan around the waterfront to connect piers, arrival spaces, promenades, streets, and open spaces back to Bridgetown
Functional
Proposed separating cruise and cargo activity to improve port operations, passenger movement, transportation access, and long-term flexibility
Social
Planned places for local retail, dining, culture, and public gathering to give passengers, residents, and visitors a reason to spend time at the waterfront.