North Port, FL
West River Village Master Plan
Shaped by Nature
status
Ongoing
client
GCI Residential, LLC
expertise
Master Planned Communities
services
Master Planning

Preserving the Landscape, Connecting the Community
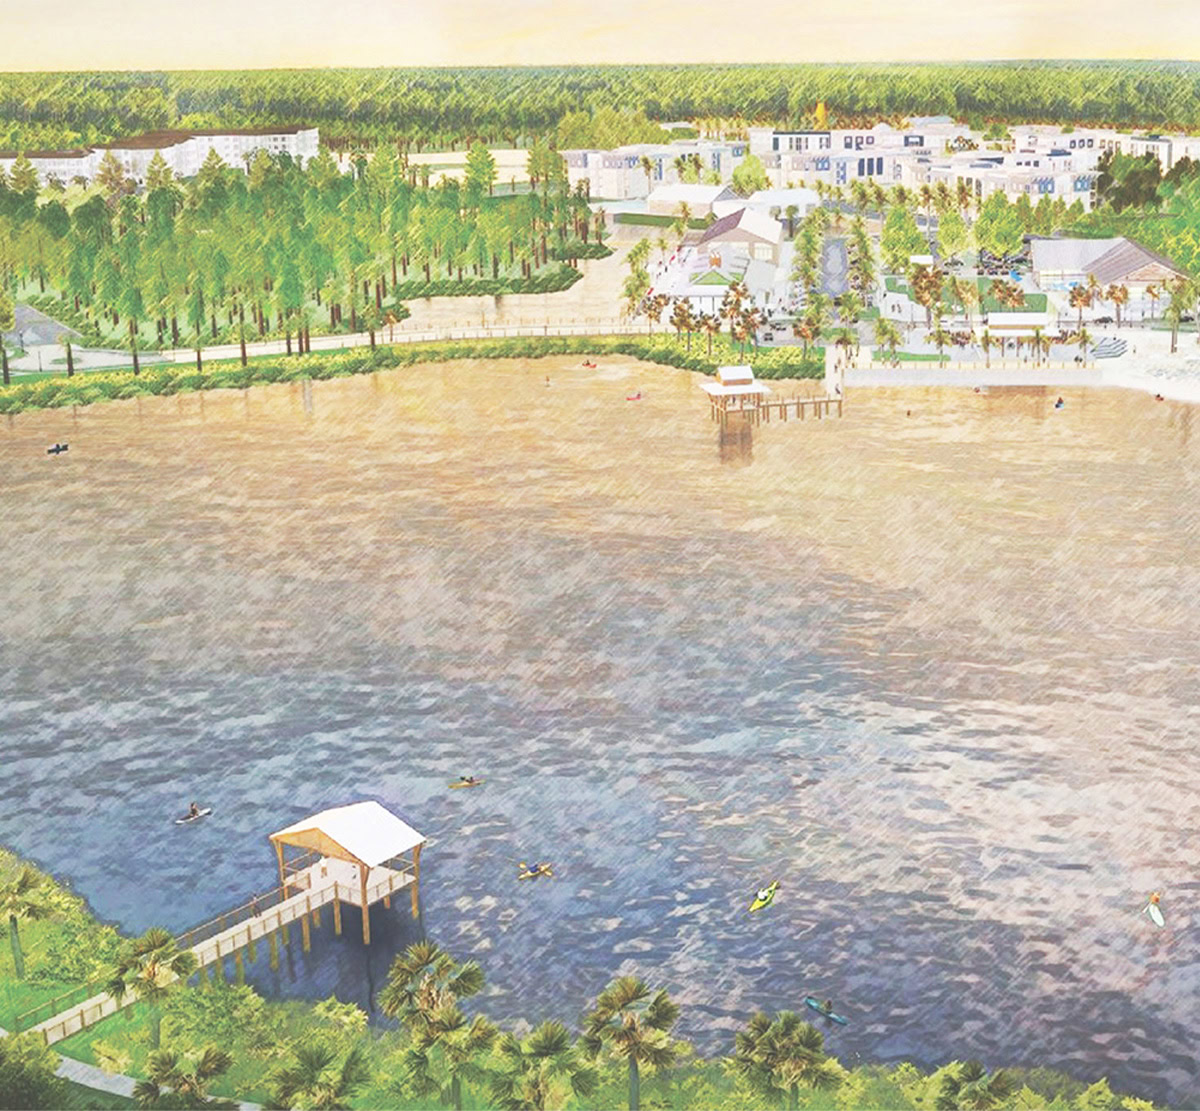
Guided by wetlands, waterways, and open space, West River Village balances ecological stewardship with future growth.
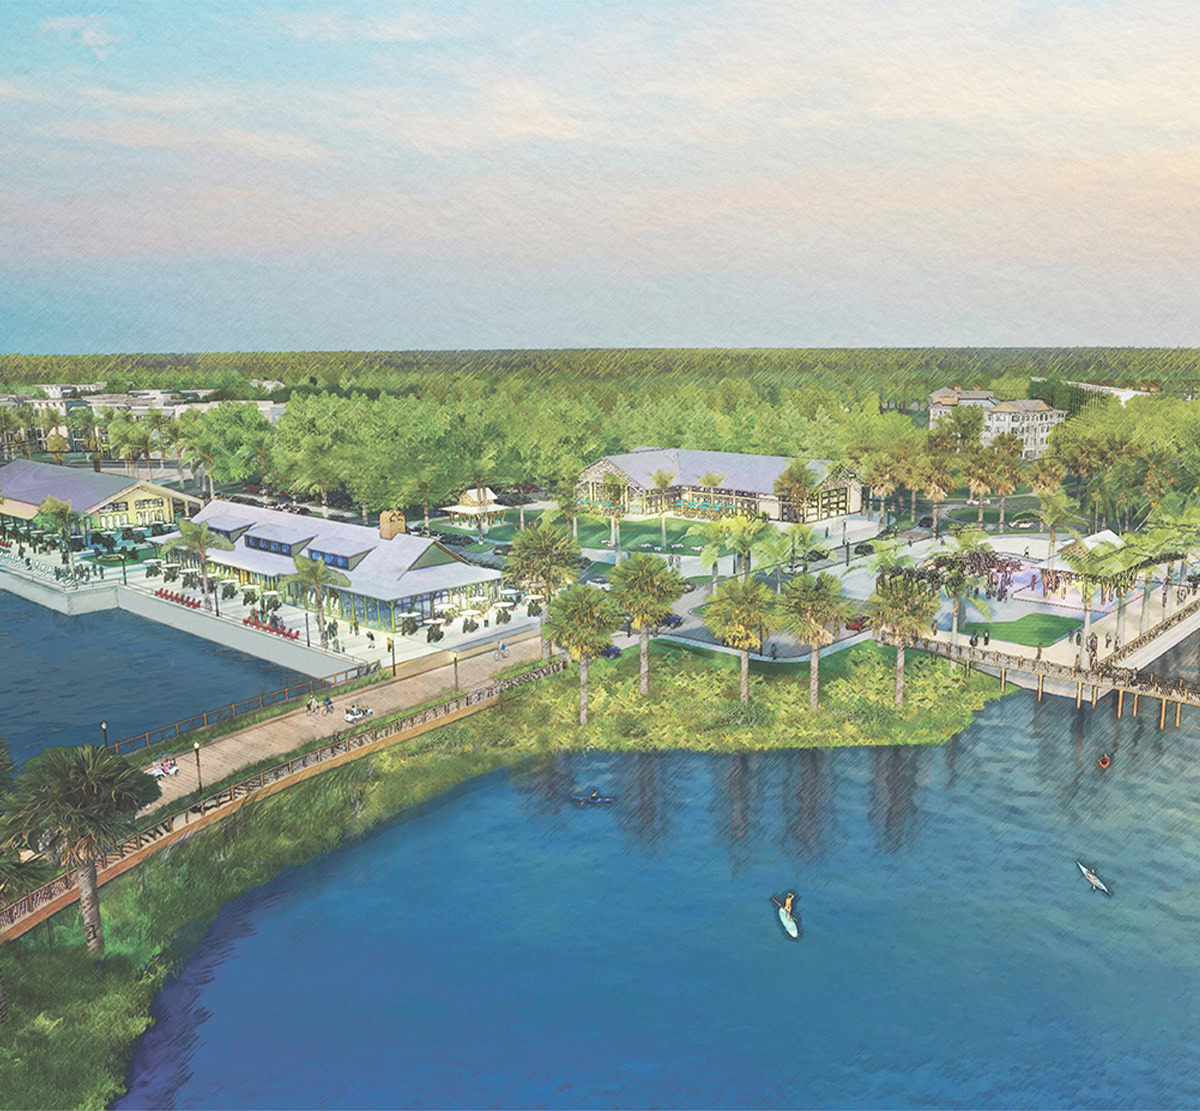
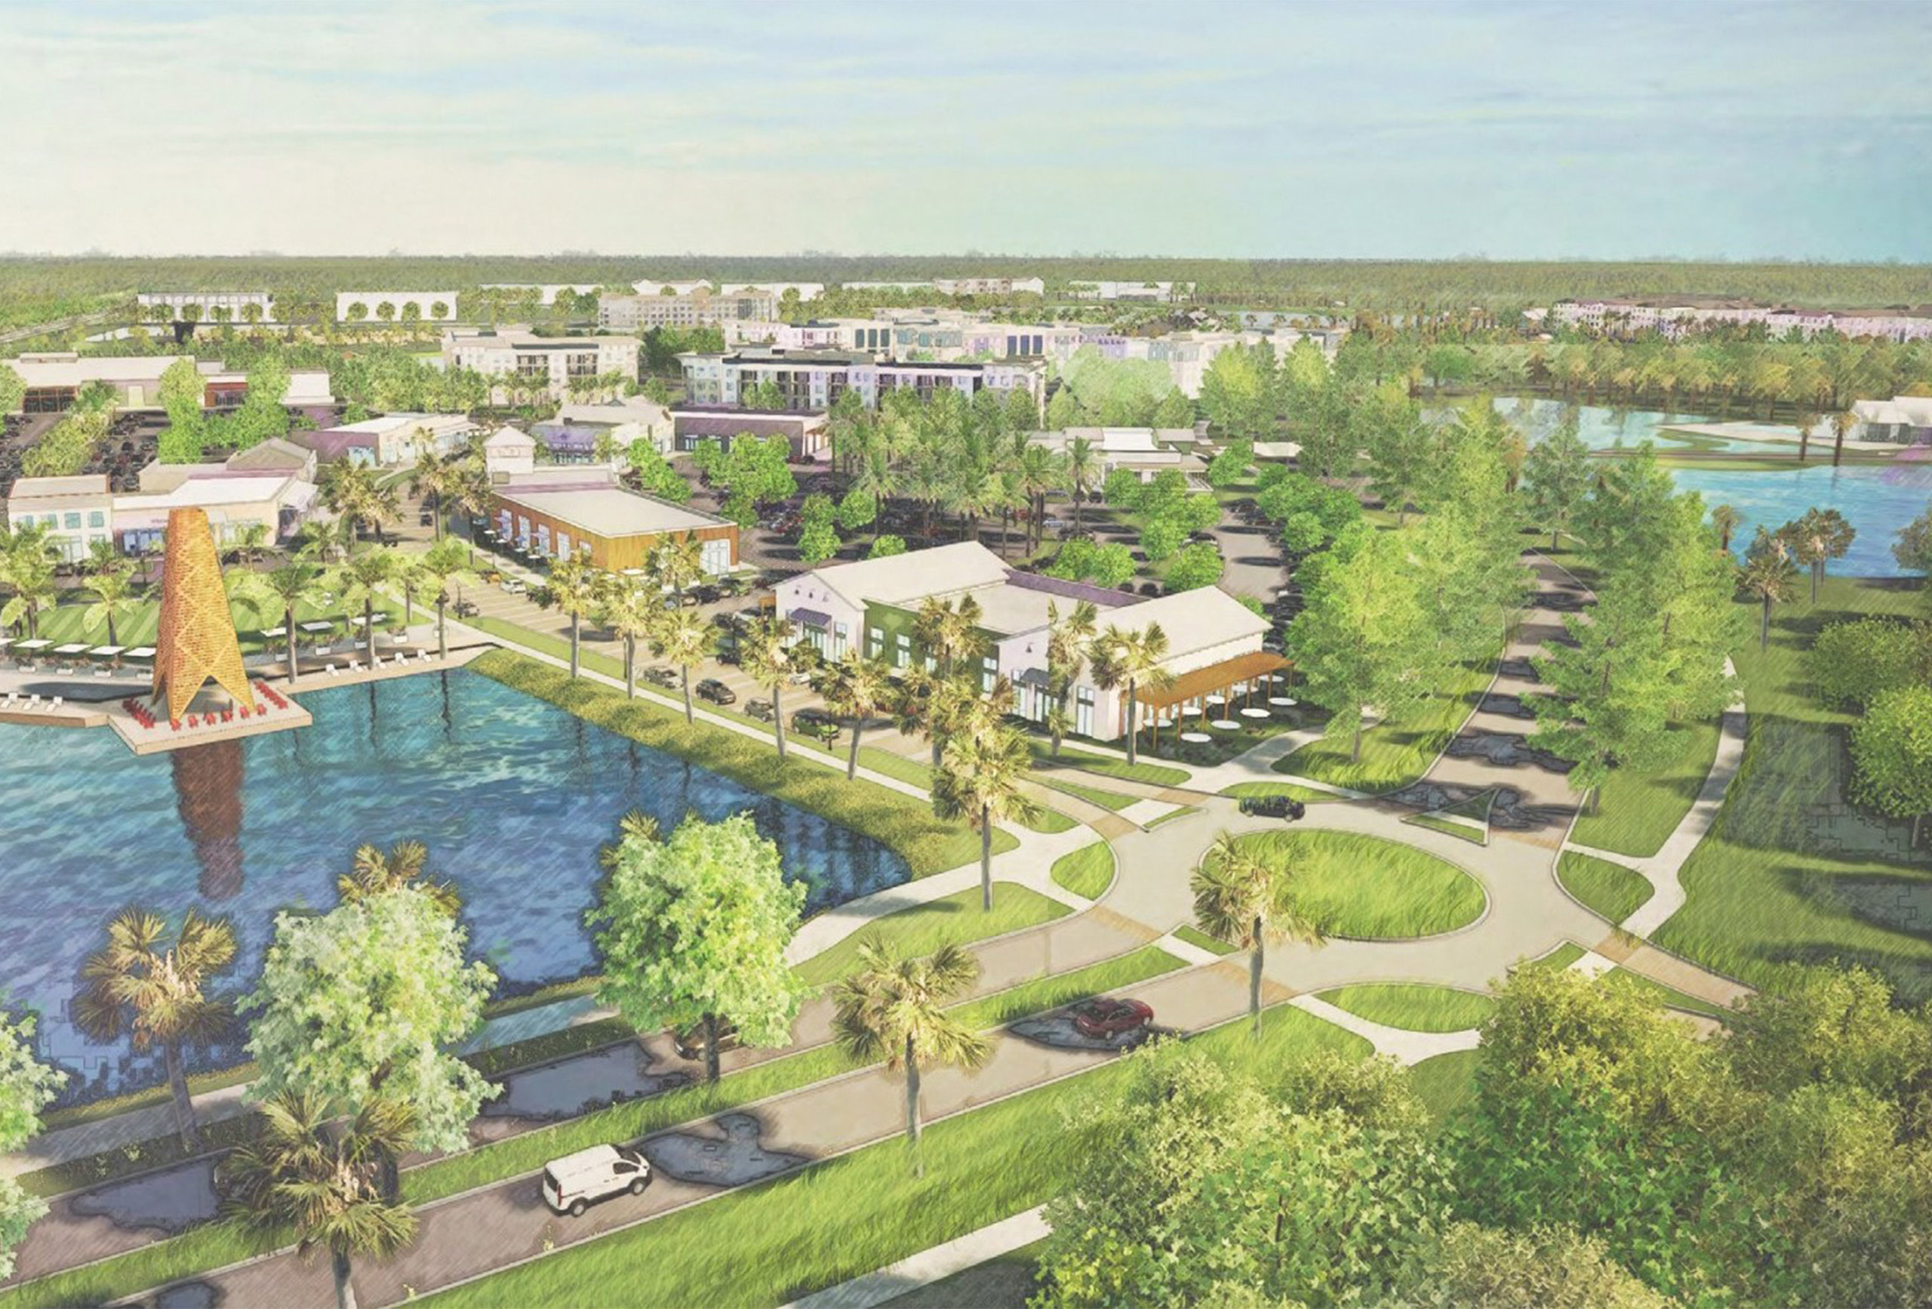
West River Village is a 210-acre master planned community in North Port, Florida, positioned between Wellen Park and the Myakka River corridor. The plan transforms a regionally significant site into a mixed-use community where ecological stewardship, wellness, and urban life come together through preserved open space, walkable districts, and connected waterways. Residential, hospitality, commercial, and civic uses are woven into the site’s natural landscape, protecting and enhancing the natural systems that define the region.
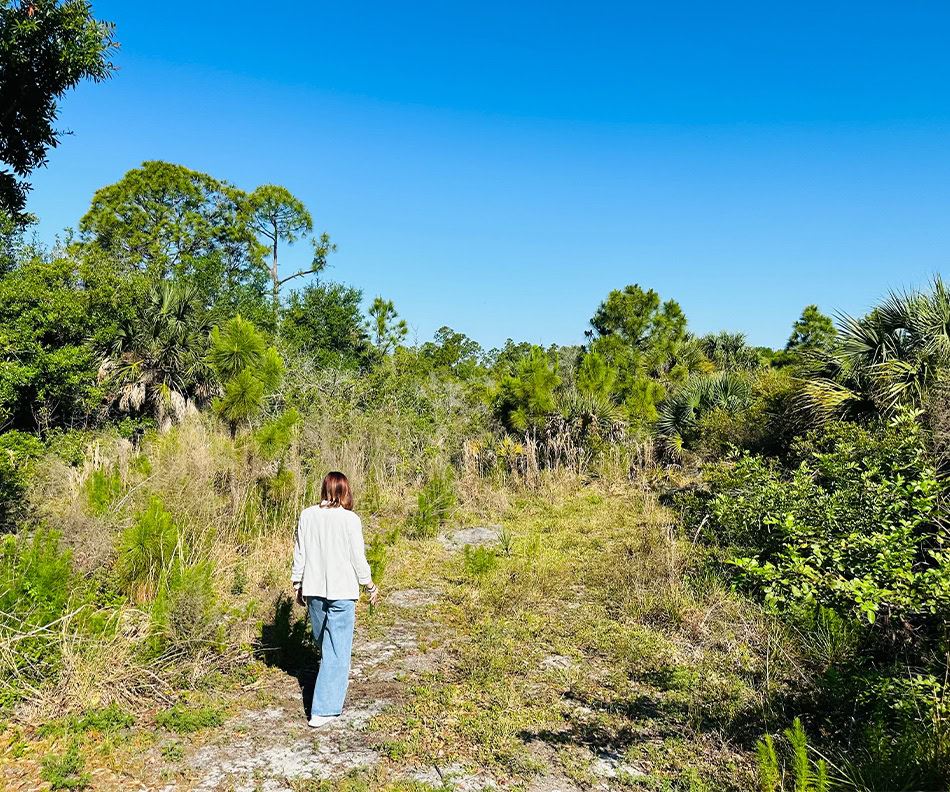
West River Village is envisioned as a restorative community that celebrates Florida’s native ecology while creating meaningful connections between people, nature, and place. Anchored by water, wellness, and walkability, the master plan reimagines 210 acres at the edge of Myakka River State Park as a vibrant mixed-use environment where development and environmental stewardship work together. The vision prioritizes long-term ecological health, community connectivity, and a timeless identity rooted in the character of Florida’s landscapes.
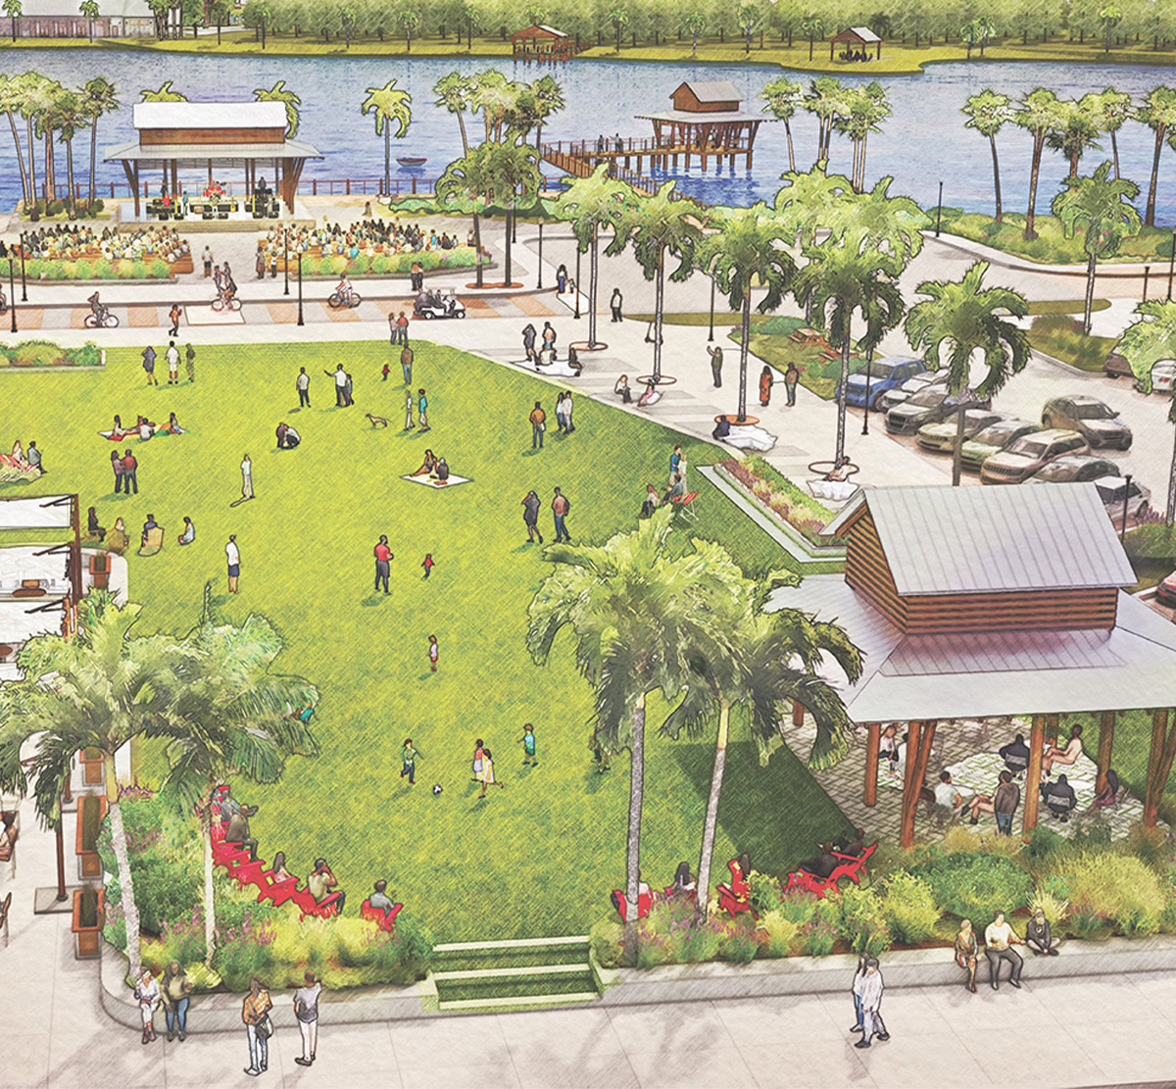
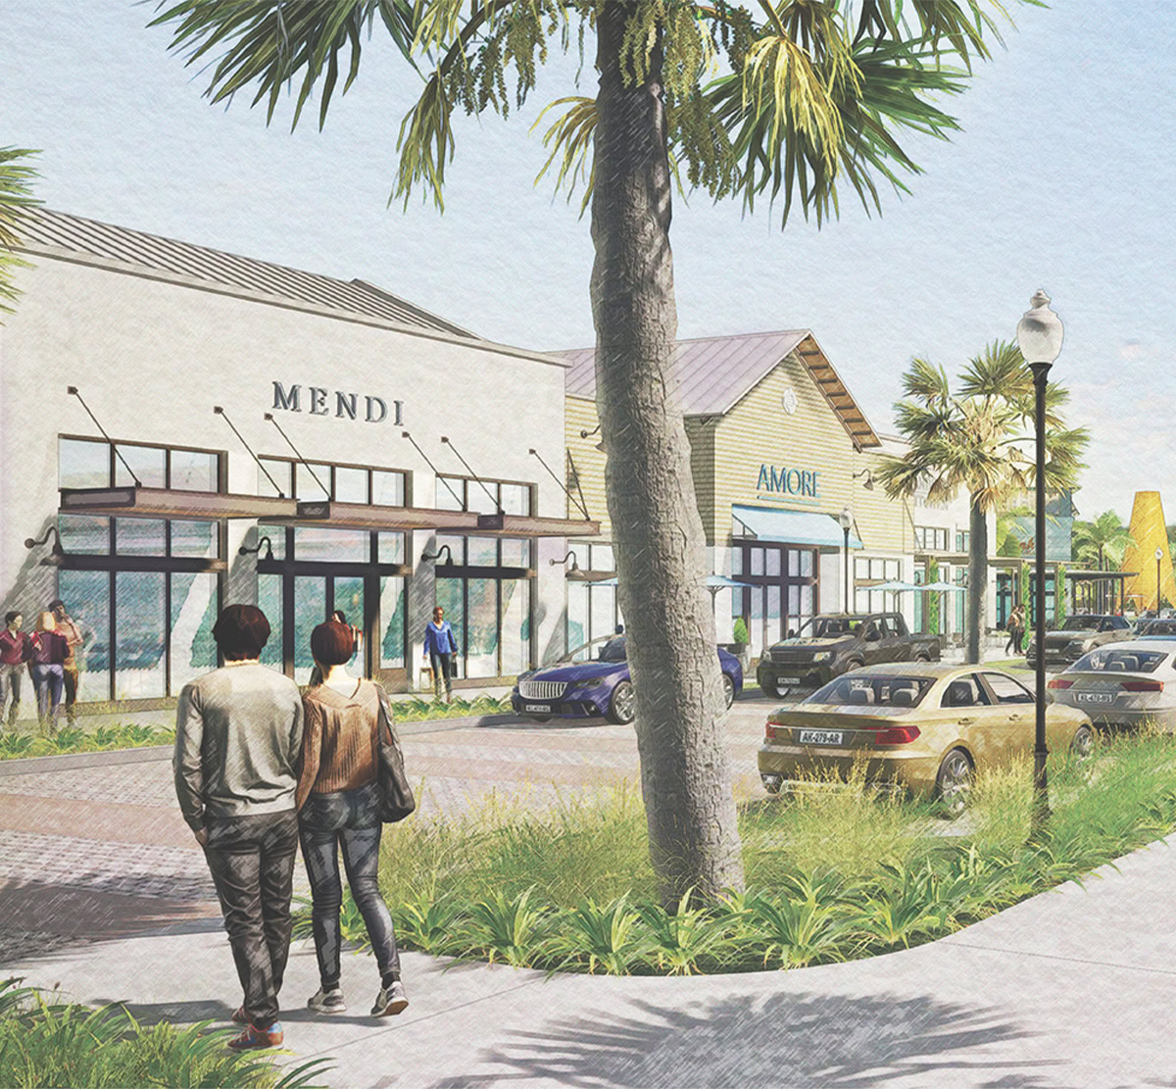
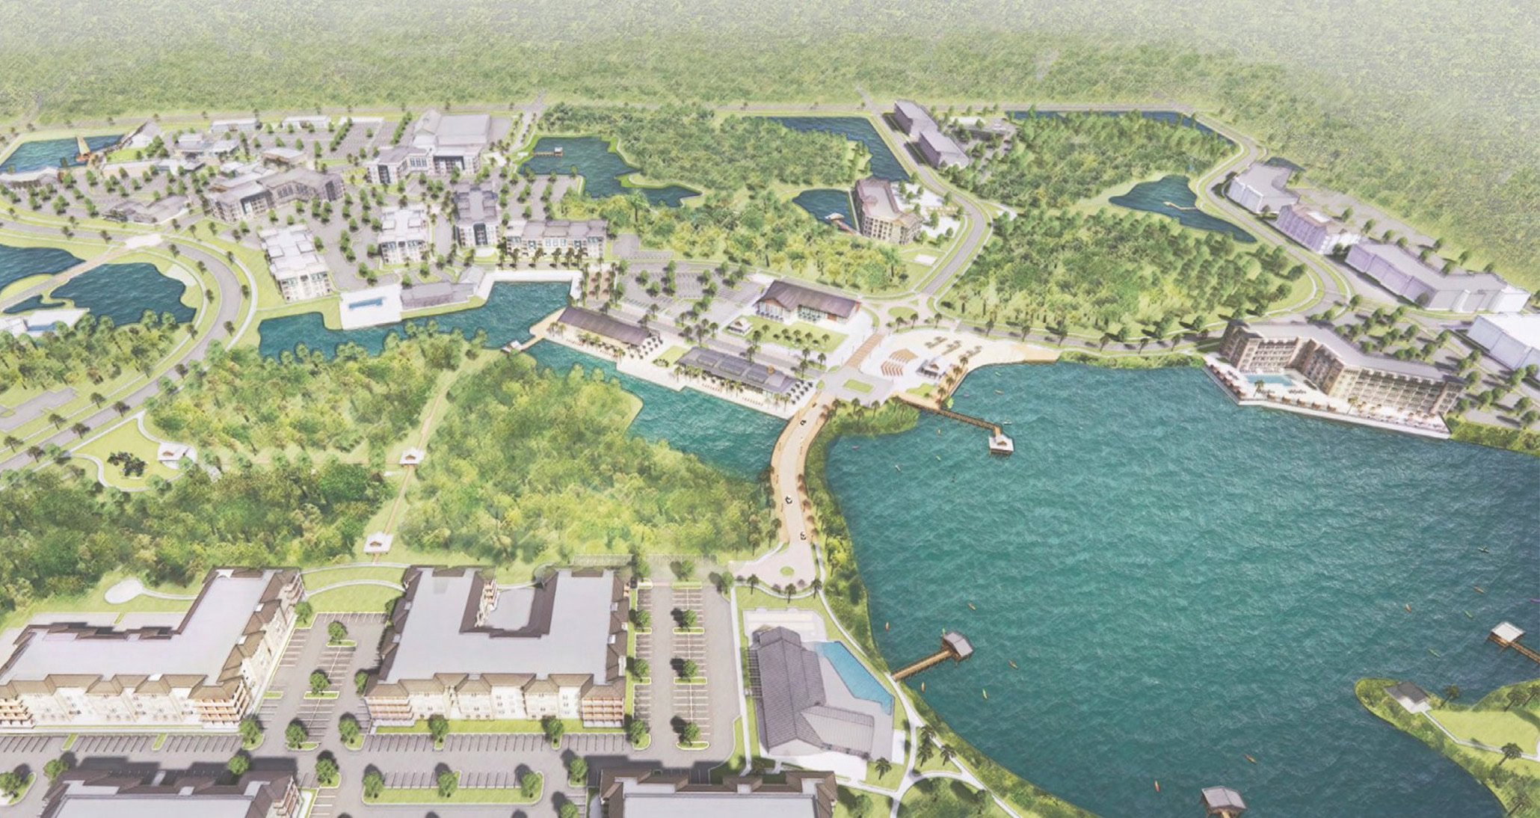
The resulting framework organizes up to 1,400 multifamily residential units, a 100-key hotel, and approximately 250,000 square feet of commercial and civic space into three distinct yet connected districts: Headwaters, Freshwater, and The Canals. Retail, hospitality, healthcare, and community gathering spaces are woven together through preserved wetlands, green corridors, trails, and public parks, creating a walkable environment where residents are never far from nature.
As development pressure accelerated throughout the region, the site presented a complex set of challenges. Fragmented land ownership, environmentally sensitive landscapes, and the need to accommodate future growth required a coordinated planning strategy capable of balancing development potential with ecological responsibility. Unchecked growth threatened habitat loss, fragmented neighborhoods, and disruption to watershed-scale systems that are critical to the character and performance of the region.
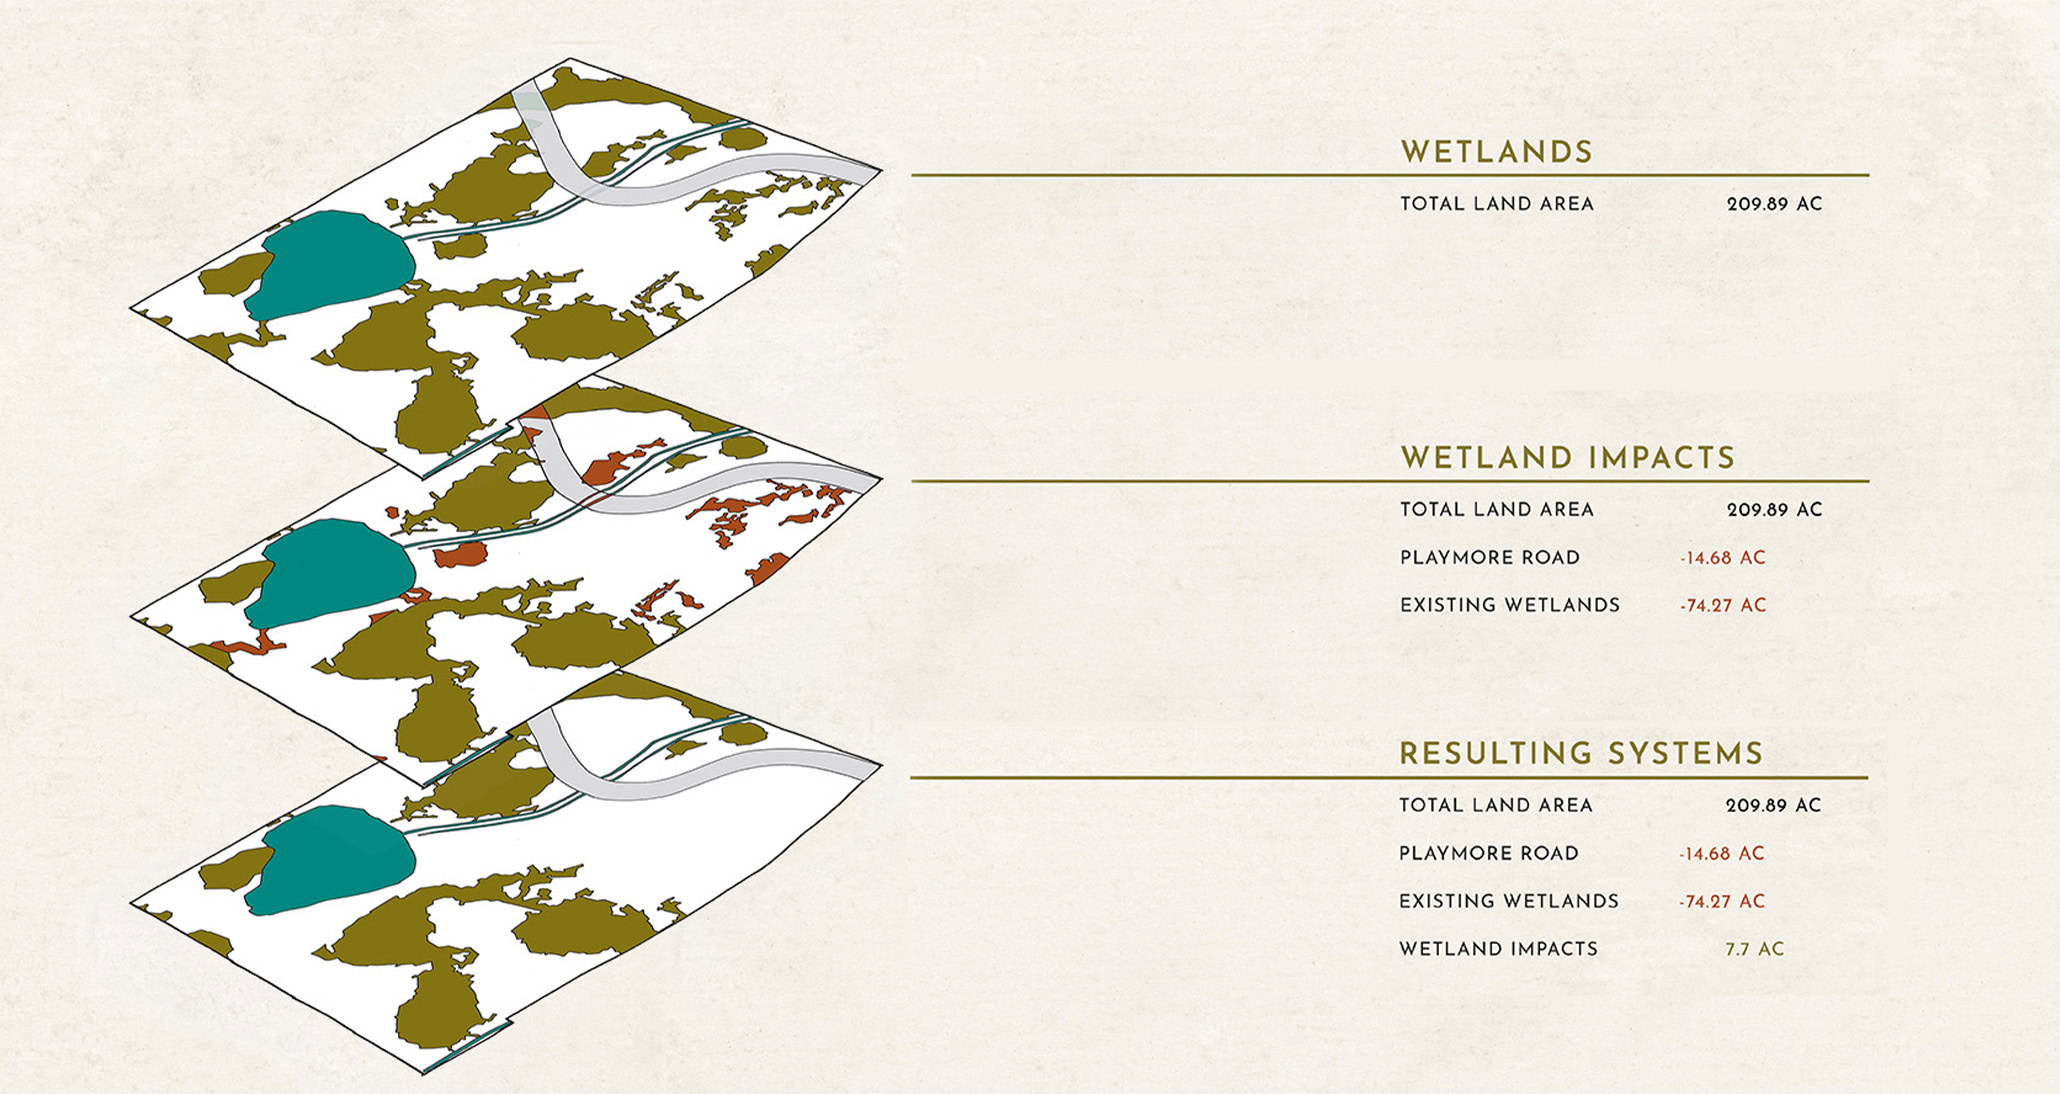
The site demanded a comprehensive understanding of wetlands, floodplains, hydrology, and long-term ecological function. The challenge was not simply where to build, but how to create a resilient framework that could support community growth while protecting and enhancing the natural systems that define the landscape.
Where Analysis Meets Ecology
LandDesign collaborated with development leaders, landowners, environmental reviewers, and a multidisciplinary team of civil engineers, environmental scientists, and technical specialists to establish a unified framework for land use, mobility, open space, and environmental systems. Extensive site analysis informed every aspect of the master plan, ensuring development decisions were guided by the site’s natural conditions rather than imposed upon them.